Key takeaways
- A tenant improvement becomes structural when it adds load, interrupts a load path, opens a hole in something that spans, or changes the major occupancy.
- In a Part 3 building, structural fit-out work normally means sealed drawings, a Schedule B at permit and a Schedule C-B after field reviews, unless the authority having jurisdiction says otherwise.
- In Vancouver, a major renovation or a change of major occupancy can trigger seismic upgrading under Part 11 of the Building By-law, generally to at least 75 per cent of current-code seismic force levels.
- Missing base-building drawings are a schedule risk rather than a design dead end, but the structural condition assessment has to happen before any load is added.
In this article
- 1.The short answer
- 2.Cosmetic or structural: where the line falls
- 3.When a tenant improvement structural engineer is required
- 4.Change of major occupancy: the trigger fit-out teams miss
- 5.Mezzanines and added floor area
- 6.What a tenant improvement structural engineer delivers
- 7.When the base-building drawings are missing
- 8.Avoiding landlord and schedule surprises
- 9.Working with MAF Engineering
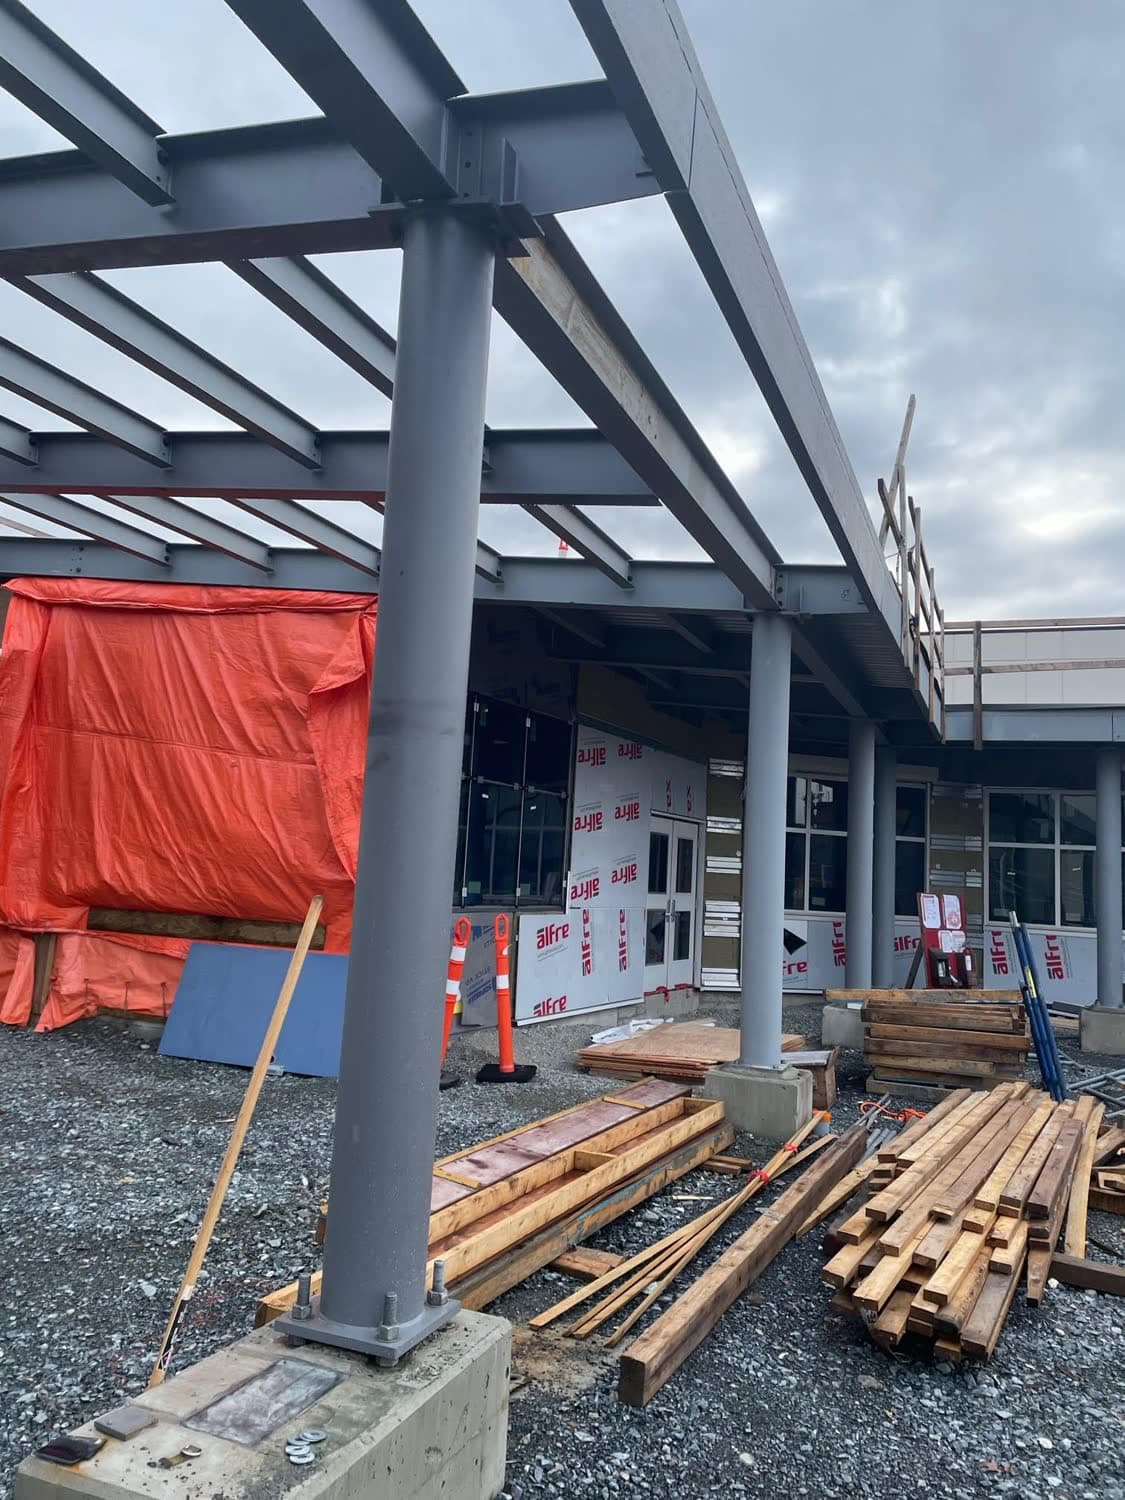
Most tenant improvement work in Metro Vancouver is cosmetic and needs no engineering. A structural engineer becomes necessary the moment the scope adds weight, interrupts a load path, cuts an opening in something that spans or changes how the space is used. Rooftop mechanical, floor openings, mezzanines, racking and a change of major occupancy sit on the structural side of that line.
The short answer
Paint, flooring, millwork and partitions stopping at the ceiling grid are almost always non-structural. Anything that adds load or removes load path needs structural design: rooftop units, mezzanines, racking, floor openings, openings in a shear wall. A change of major occupancy is a trigger on its own, and in Vancouver it can pull Part 11 seismic upgrading into a fit-out. In a Part 3 building, expect sealed drawings, a Schedule B at permit and a Schedule C-B after field reviews. Missing base-building drawings mean a structural condition assessment first.
Cosmetic or structural: where the line falls
Every work letter and every municipal application asks the same question: does this scope affect the building structure? The test is not how large the job looks but whether forces in the existing frame change: you add load, you interrupt something that was carrying it, or you change what the space must be designed for.
| Typical fit-out scope | Engineer? | What changes |
|---|---|---|
| Paint, carpet, ceiling tile, casework | No | Negligible added load |
| Partitions stopping at the grid | Usually no | Light load, braced to the grid |
| Slab-to-slab demising walls | Often | Line load, plus a deflection head detail |
| Rooftop or suspended mechanical | Yes | Point loads, openings, drift, restraint |
| Floor opening for a stair or shaft | Yes | Spanning members cut, load re-routed |
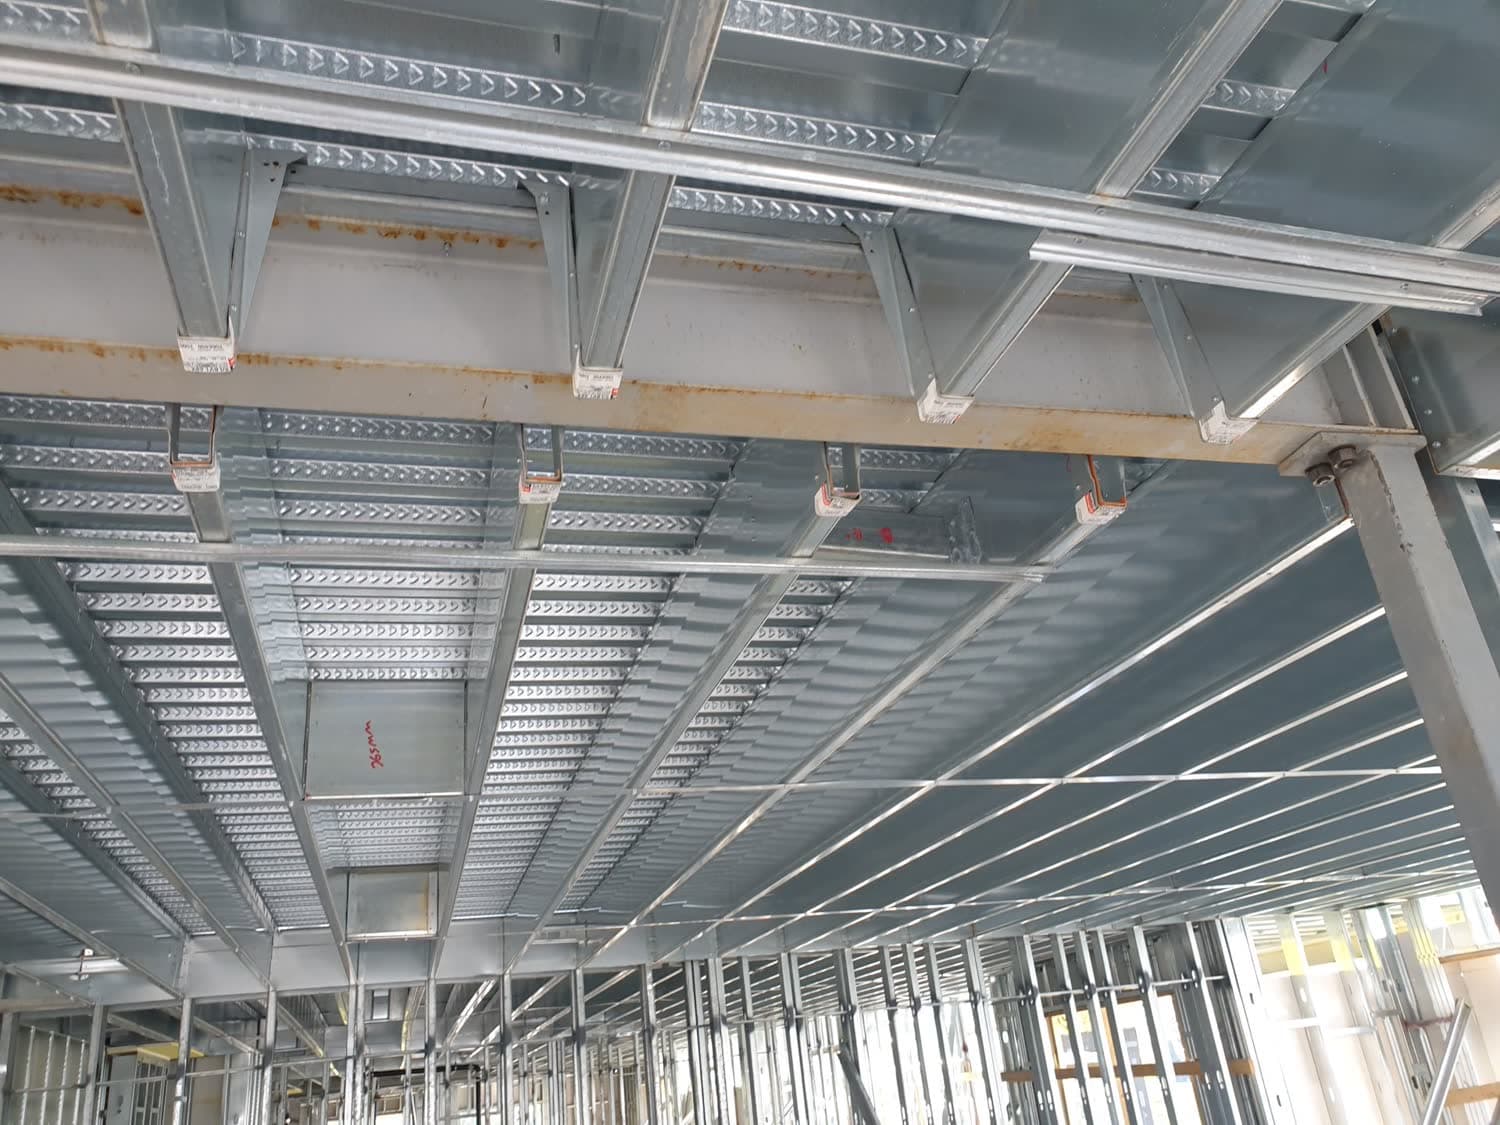
| Mezzanine, platform or racking | Yes | Gravity load and seismic mass added |
| Change of major occupancy | Yes | Live loads and importance category rise |
When a tenant improvement structural engineer is required
Load arriving from above
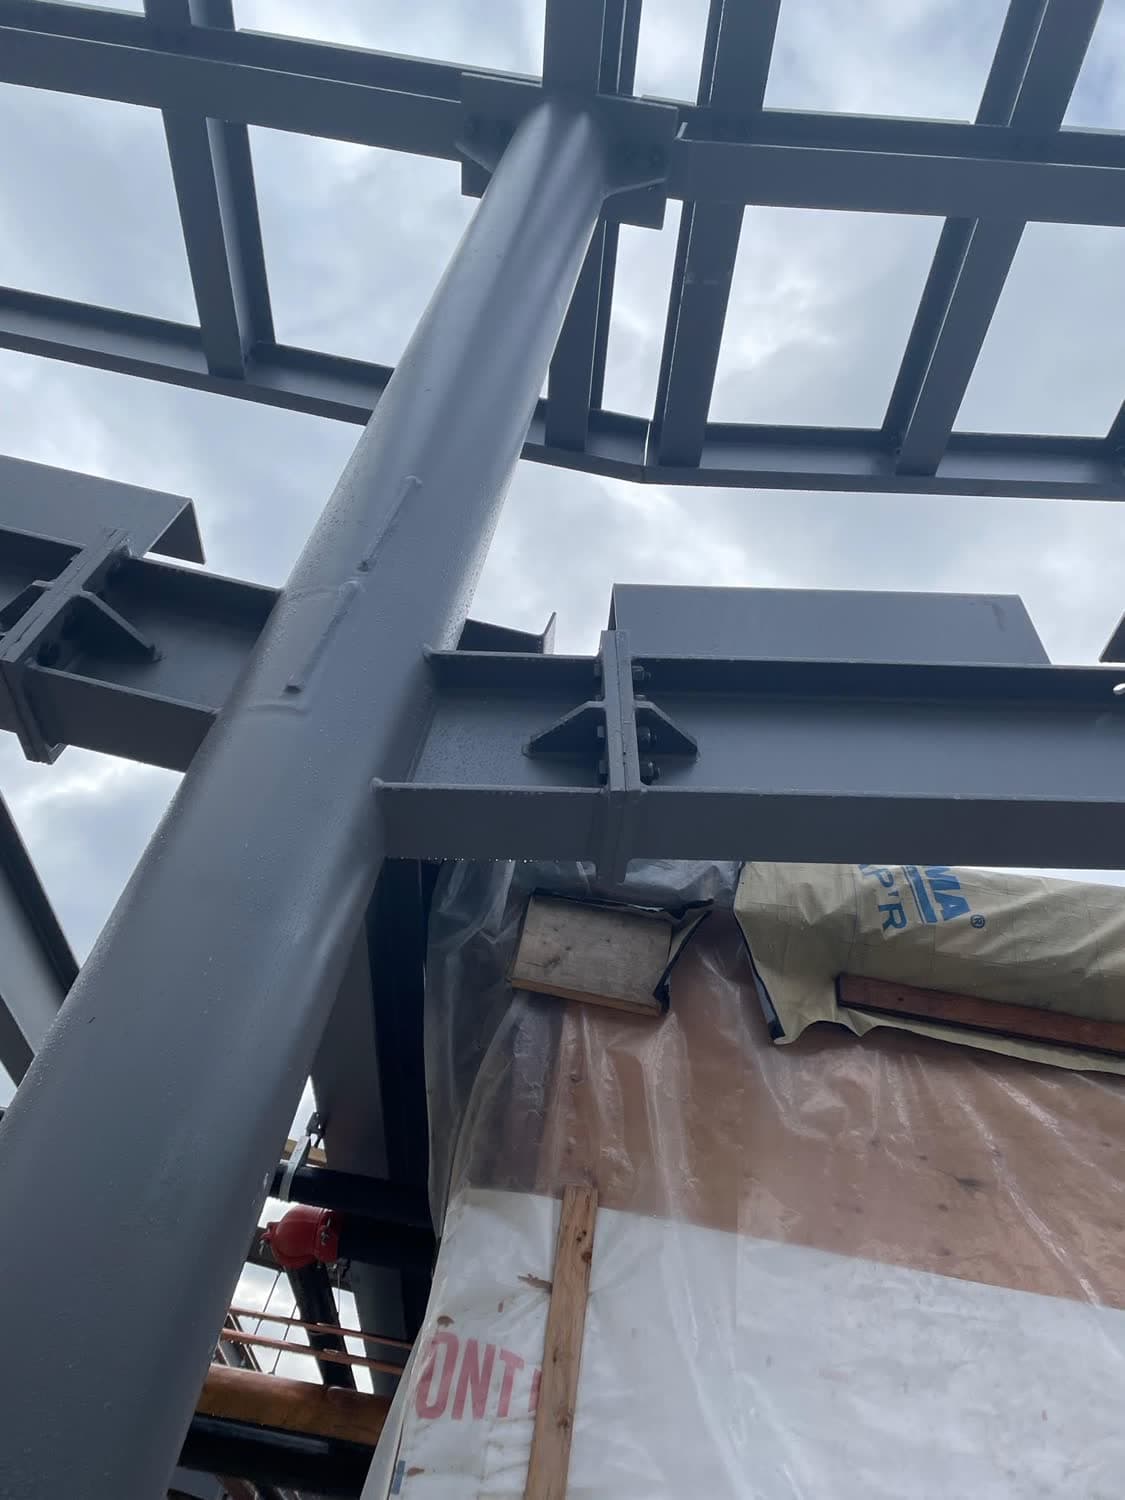
New rooftop units, condensers, make-up air units and exhaust fans are the most common structural trigger in office and warehouse fit-outs across Metro Vancouver. The engineer checks joists, deck and beams for the added dead load, frames new roof openings and curbs, considers snow drifting against the equipment and its screens, and specifies the seismic restraint of HVAC and mechanical equipment, with CSA S832, the Canadian standard for seismic risk reduction of operational and functional components of buildings, the usual reference. Suspended equipment is the same problem upside down: a fan coil hung from a joist bottom chord is a point load on a member sized for uniform load.
Snow matters once you leave sea level: a roof in Marpole and one on the upper North Shore benches or in Squamish are different checks, because ground snow load climbs quickly with elevation here.
Equipment replacement also puts roof capacity back in question. The BC Energy Step Code and Zero Carbon Step Code apply to new construction rather than fit-outs, so a tenant improvement is rarely caught by them directly. Electrification still arrives through the roof: a heat pump replacing a gas-fired rooftop unit often differs in weight, footprint and curb, so the framing beneath has to be checked.
Holes in things that span
A floor opening for a stair, lift or shaft removes part of a system that was continuous. In steel and composite deck construction that means trimmer beams and connections designed to CSA S16, and often shoring. In concrete it means establishing whether the slab is one-way, two-way or post-tensioned under CSA A23.3, then scanning before coring. Cutting a tendon in a post-tensioned slab is among the more expensive mistakes available on site.
Walls, shear and lateral load
Slab-to-slab demising walls weigh more than people expect and need a head detail that braces them without picking up load as the slab deflects; cold-formed steel studs are designed to CSA S136. New openings are the larger issue. In tilt-up warehouses, in masonry designed to CSA S304 and in wood-framed small commercial buildings under CSA O86, walls are part of the lateral system as well as the enclosure. Removing a metre of wall can remove more lateral capacity than the project can afford, and the fix is often a steel frame rather than a lintel — the reasoning behind removing a load-bearing wall, scaled up to a commercial frame.
Floors and slabs loaded harder than they were designed for
Design live loads are use-specific, and storage, file room and assembly uses need considerably more than an office floor. Compact shelving, server racks, safes and imaging equipment are routinely proposed on floors never intended to carry them.
Racking raises two questions: whether the slab and the ground beneath can take concentrated base-plate loads, and how the rack's seismic forces are anchored. WorkSafeBC requires storage racks to be designed and constructed in accordance with good engineering practice, installed, used and modified to the manufacturer's or a professional engineer's instructions, and to carry a posted rated capacity. CSA A344, the user guide for steel storage racks, is the usual reference. Heavier machinery adds vibration on top of static weight and usually needs a designed machinery foundation or isolated block.
Where the slab sits matters. Warehouse floors in Richmond, Delta, parts of Surrey and south Vancouver sit on compressible Fraser delta silts, sands and peat, often preloaded before construction, while Burnaby, New Westminster and the North Shore are much stiffer glacial ground. The same rack layout is not the same problem in both places.
Change of major occupancy: the trigger fit-out teams miss
Changing what a space is used for can be a larger event than the physical work. Warehouse to assembly, office to daycare, retail to restaurant: each can move the design live load, the occupant load and the seismic importance category at once, and can require an existing building to be sprinklered.
The paperwork spreads beyond the building department. Food handling, childcare and personal service establishments generally need health authority review before the permit application, and Metro Vancouver administers grease interceptor requirements for premises discharging to the regional sewer. The District of North Vancouver, for example, lists change of use, mezzanine work, racking, walk-in coolers and spray booths among the scopes needing a tenant improvement permit.
In the City of Vancouver there is a further step. Part 11 of the Building By-law requires seismic upgrading of many existing buildings at the time of a major renovation or a change of major occupancy, generally to at least 75 per cent of current-code seismic force levels, with relaxations for unreinforced masonry. How much of the building must be upgraded scales with how much of it the occupancy change covers, so a fit-out in an older building can carry a real seismic engineering scope. The City also runs a streamlined tenant improvement permit stream for some office fit-outs, but scopes such as interconnecting floors, system upgrades and seismic upgrading typically fall outside it. Confirm eligibility before you build a schedule around it.
Those rules sit on a transition timetable under the Vancouver Building By-law 2025, set out in our summary of what changed in the 2025 by-law. Elsewhere in Metro Vancouver, municipalities treat existing-building upgrades differently, so confirm the trigger with the authority having jurisdiction.
Mezzanines and added floor area
A mezzanine is an intermediate floor assembly between the floor and ceiling of a storey, and whether it counts as a storey is a code question before it is a framing question. In general terms a mezzanine may be left out of building height where it is open to the space below and small relative to it, or where it is totally enclosed but only a small fraction of the area of the suite it sits in. The thresholds are specific, so have them checked early: cross the line and building height, exiting, fire separations and sprinkler coverage move at once. Most Metro Vancouver municipalities require a permit to add or alter one.
What a tenant improvement structural engineer delivers
The permit path is usually: confirm use and zoning, submit a permit application with drawings sealed by the registered professionals in scope, respond to plan review, complete field reviews during construction, then close out with final inspections. Review times vary by municipality and season, so ask the building department for their current turnaround.
The structural package is often short: framing plans, sections and details for the affected areas, calculations where the reviewer asks, letters of assurance and field review reports. Authenticated documents carry the engineer's seal, signature and date plus the firm's permit-to-practice number, as Engineers and Geoscientists BC requires.
Letters of assurance on a fit-out
Letters of assurance are required for all Part 3 buildings and some Part 9 buildings; the authority having jurisdiction decides. Most commercial tenancies sit in Part 3 buildings, so assume they apply. The same four forms apply under the BC Building Code 2024 and the Vancouver Building By-law 2025: Schedule A for the owner and the coordinating registered professional, Schedule B for each discipline's design and field review commitment, and Schedules C-A and C-B at completion.
Two points catch tenants out. Schedule B commits the engineer to attend site, so whoever sealed the drawings must see the work. The coordinating role also belongs to someone, usually the architect, and the coordinating registered professional must be an architect or an engineer. Our walk-through of Schedules B and C shows how the set fits together.
When the base-building drawings are missing
Older warehouses and small commercial buildings often have no usable drawings, so capacity has to be established from the building itself. Engineers and Geoscientists BC publishes professional practice guidelines for structural condition assessments of existing buildings.
- 1Records search — municipal archives, the landlord's base-building set, previous permits and the engineer of record's files.
- 2Site measure — member sizes, spans, spacing, deck type, connections and the lateral system.
- 3Non-destructive investigation — rebar and tendon scanning, ground-penetrating radar, selective openings in finishes, concrete cores or historic test data.
- 4Analysis and report — the structure checked against the new loads, with assumptions, corrosion and past alterations noted.
Findings reshape designs routinely: a roof may take one unit but not three. Run the hazardous-materials survey in parallel, because WorkSafeBC requires a qualified person to complete one before renovation or demolition begins, and asbestos is common in older commercial stock here.
Avoiding landlord and schedule surprises
- Get a structural opinion during due diligence. Can this roof carry the units, can this slab carry the racking, is this a change of major occupancy? Answering before the lease is signed avoids the worst version of each problem above.
- Read the work letter. It sets who designs, who approves, who pays for base-building review and what must be restored at lease end.
- Expect landlord review, and treat structure as critical path. Many landlords require the base-building engineer of record to review structural work, and long-lead steel and staged field reviews do not compress the way finishes do.
What to have ready before you call
Address and suite, any base-building drawings the landlord holds, the proposed layout, an equipment schedule with weights and locations, racking loads per bay, the intended use and the permit date.
Working with MAF Engineering
MAF Engineering Ltd. has provided consulting structural, seismic and civil engineering across Greater Vancouver since 2019, led by Mir Afshar Niakouei, P.Eng., who has more than 25 years of experience and is registered in BC, Alberta and Ontario. Our structural engineering practice covers office, retail and warehouse tenant improvements across Metro Vancouver and the Fraser Valley: rooftop mechanical support, floor openings, mezzanines, racking and change-of-occupancy assessments. Call 778.840.9867 or send us the layout and equipment list.
Frequently asked questions
Does a tenant improvement always need a building permit in BC?
Most commercial tenant improvements need a building permit even when nothing structural is touched, because partitions, plumbing, sprinklers, ventilation and exiting are all regulated. A few municipalities exempt pure finish work such as paint and carpet. Requirements vary across Metro Vancouver, so confirm with the building department for that specific address before assuming a permit-free scope.
Who pays for the structural engineer on a tenant improvement, the landlord or the tenant?
The lease and the work letter decide that, not the building code. Tenants normally pay for engineering on their own scope, and many landlords also charge back the base-building engineer's review of anything affecting the structure. Settle who designs, who approves and who pays for review before you commit to a construction schedule.
Can a structural engineer just seal drawings someone else prepared for our fit-out?
No. An engineer in BC can only take professional responsibility for work they have actually designed or independently assessed. If a contractor or supplier has produced a concept, an engineer can review it, run their own analysis and issue sealed documents in their own name, but sealing another party's drawings without that check is not acceptable practice.
How long does structural engineering for a tenant improvement take?
It depends on scope and on information. A small scope with complete base-building drawings moves quickly, while missing drawings, coring and scanning, after-hours access, landlord review or a change of major occupancy all add time. Municipal plan review then runs on its own schedule and turnaround varies by municipality, so ask the building department early.
Does adding a mezzanine to a leased warehouse involve more than structural design?
Yes. Beyond framing and its connection to the existing building, a mezzanine affects exiting, guards, fire separations, sprinkler coverage and sometimes whether the level counts as a storey. The structural design is often the fastest part; coordination with the architect and the municipality's view of the added floor area usually governs the schedule.
More answers on our frequently asked questions page.
Mir Afshar Niakouei, P.Eng.
Principal of MAF Engineering Ltd., a consulting structural, seismic and civil engineering practice serving Greater Vancouver, British Columbia. Registered as a Professional Engineer in British Columbia, Alberta and Ontario, with more than 25 years designing hospitals, hotels, institutional, industrial and residential structures.