
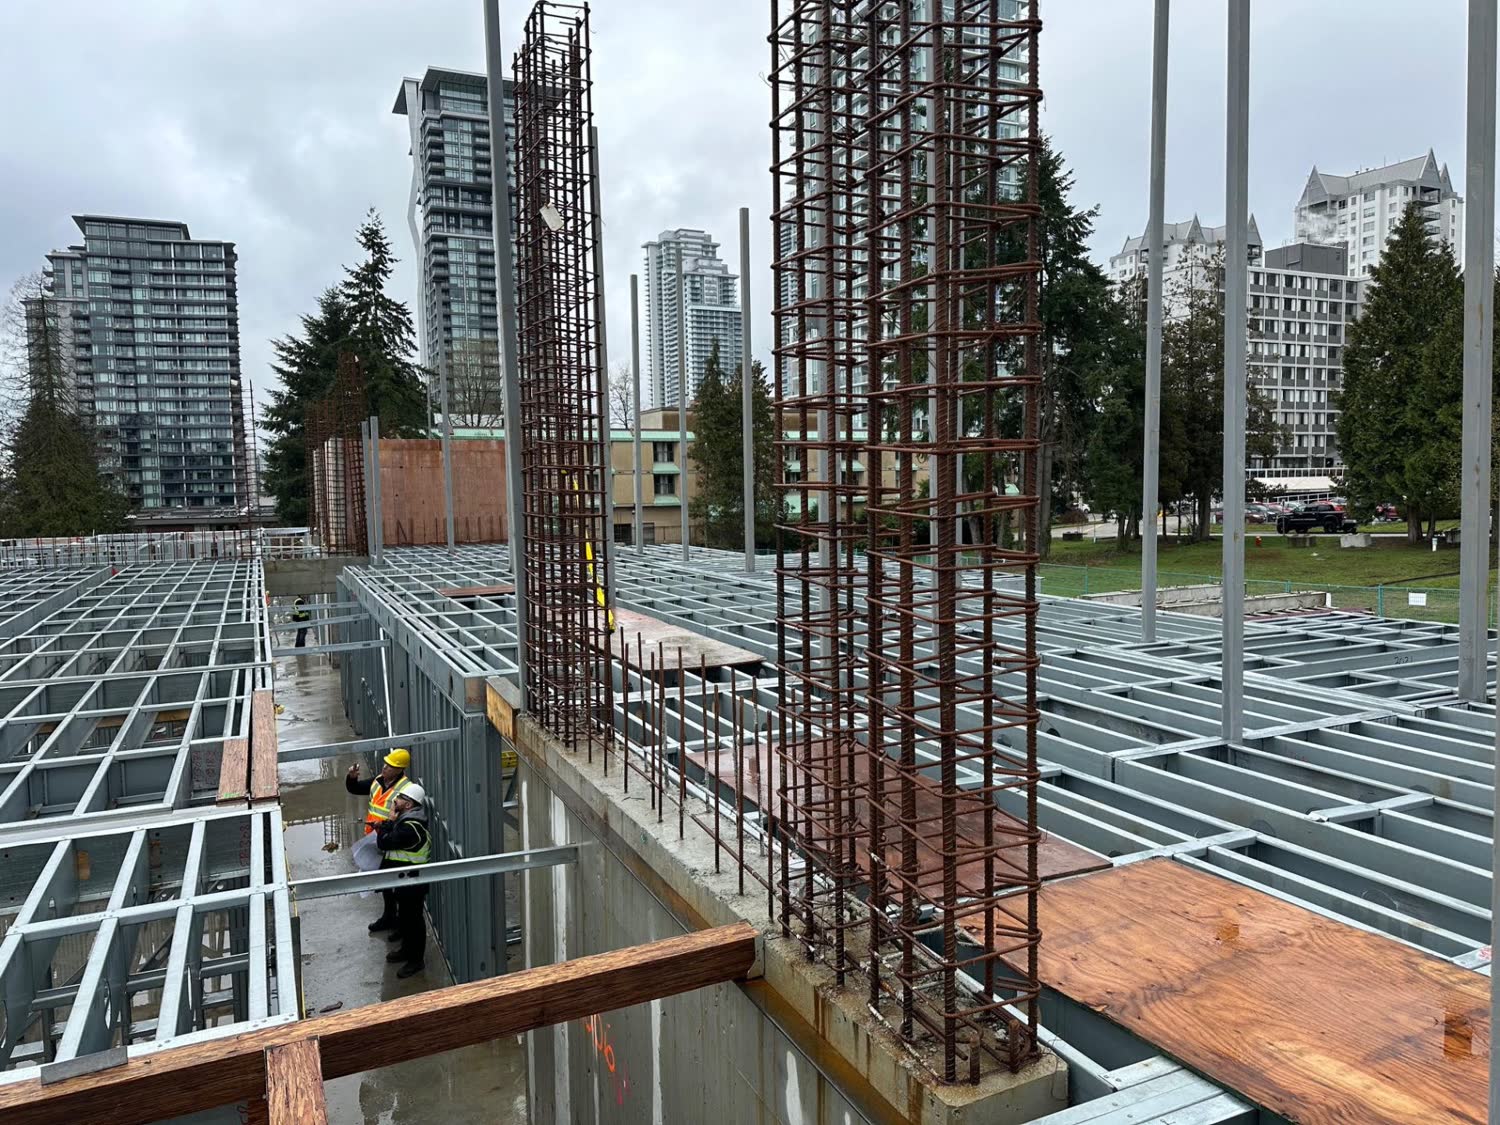
Structural & civil engineers in Whistler
MAF Engineering works with Whistler homeowners, builders and developers to design and stamp structures built for real mountain conditions, from custom timber chalets to village mixed-use and hospitality projects. Our P.Eng.-led team brings more than 25 years of structural, seismic and civil experience and issues Schedule B commitments and field review to keep permit and construction on track. Registered in BC and a member of EGBC and SEABC, we handle everything from new foundations on sloping lots to seismic upgrades and heavy snow-load reviews.
Engineering for Whistler projects
Whistler sits in the Sea-to-Sky corridor, where building means designing for some of the heaviest ground snow loads in the province alongside steep, forested terrain and a high-seismic coastal setting. Construction here leans heavily on wood, from post-and-beam and heavy-timber lodges to conventional and engineered wood-frame homes, often on lots that fall away toward creeks or climb the valley walls, so slope stability, retaining walls and stepped or deep foundations on glacial till and rock are routine concerns. Roof framing has to carry substantial snow accumulation and drift, decks and large glazed openings need careful lateral bracing, and freeze-thaw cycling at elevation drives durable foundation and drainage detailing. Because the south coast is genuinely earthquake-prone, seismic load paths and connection design matter as much as gravity loads, whether for a new build or the retrofit of an older cabin or commercial building in the village.
How we help in Whistler
- Heavy snow-load roof and deck design
- Seismic design and retrofit for the coast
- Foundations and retaining walls on steep, sloping lots
- Timber, post-and-beam and wood-frame structures
- Schedule B and C letters of assurance and field review