Key takeaways
- Wood frame stays the default for repetitive four- to six-storey residential in British Columbia, which permitted six-storey wood-frame housing before any other province.
- Cold-formed steel is non-combustible, dimensionally stable and panelises well, which suits hotels, seniors' housing, tight infill sites and vertical additions.
- Vertical shrinkage in a six-storey wood-frame building is measured in tens of millimetres, so movement joints, tie-rod compensation and shaft clearances have to be designed.
- Encapsulated mass timber is a third route, permitted to 18 storeys under the BC Building Code 2024 and now to the same height in Vancouver.
In this article
- 1.Cold-formed steel vs wood frame: the structural basics
- 2.What the BC Building Code actually allows
- 3.Weight, foundations and seismic demand
- 4.Fire, non-combustibility and construction-phase risk
- 5.Shrinkage and differential movement
- 6.Panelisation, tolerances and the BC trade base
- 7.Envelope and thermal bridging at steel studs
- 8.Cold-formed steel vs wood frame, side by side
- 9.Working with MAF Engineering
For a four- to six-storey building in British Columbia, wood frame is usually the lower-cost option with the deeper trade base, while cold-formed steel earns its place where non-combustible construction, tight tolerances or predictable long-term movement matter more than first cost. Both are light bearing-wall systems, both normally sit on a concrete podium, and both face the same seismic hazard. The decision is rarely about which material is stronger; it comes down to weight, movement, fire, schedule and who is available to build it.
The short answer. Wood frame is the default for repetitive four- to six-storey residential in BC: familiar detailing, a deep labour pool, competitive bidding. Cold-formed steel is non-combustible, does not shrink and panelises to tight tolerances, which suits hotels, seniors' and student housing and constrained infill sites. Weight, differential movement, fire strategy and thermal bridging separate the two systems far more than raw structural capacity does. Encapsulated mass timber is a third route, permitted to 18 storeys under the BC Building Code 2024. Hybrids are common, but the steel-to-wood movement joint must be designed with real numbers.
Cold-formed steel vs wood frame: the structural basics
Gravity framing
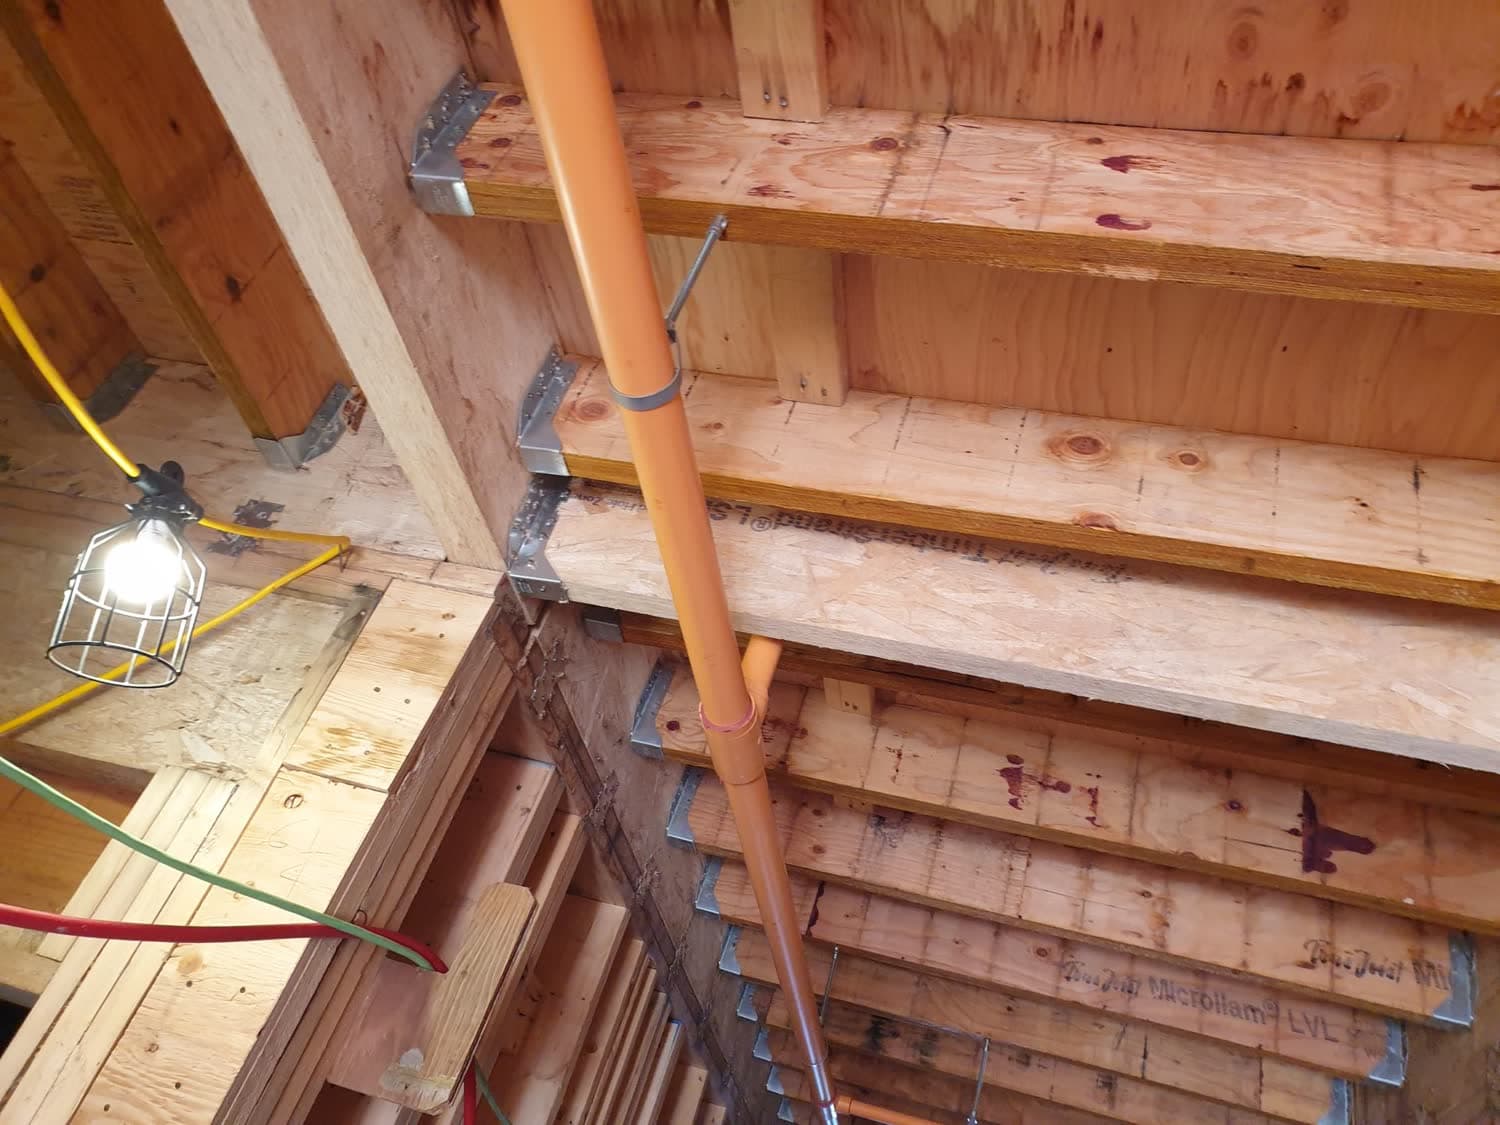
Wood mid-rise is platform framing: dimension lumber studs, engineered joists or trusses, engineered rim members and wood structural panel sheathing, designed to CSA O86. Load passes from studs through top plates, rim boards and bottom plates, which stacks horizontal wood members at every floor line.
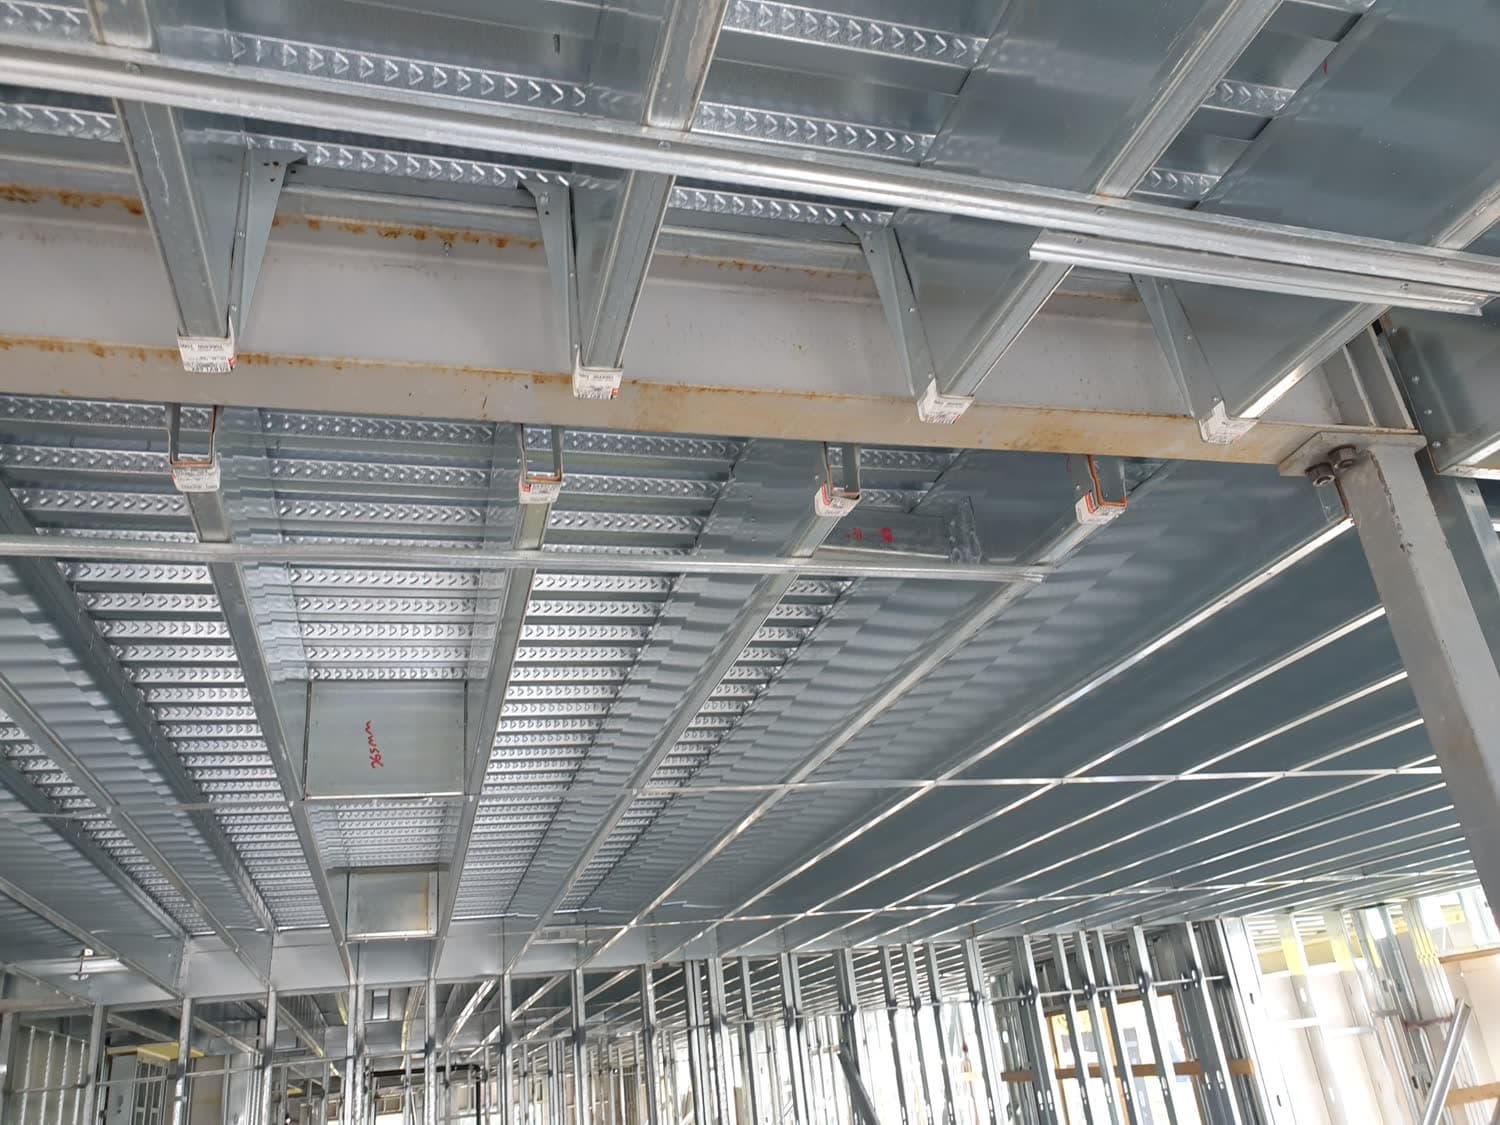
Cold-formed steel uses C-sections roll-formed from galvanised sheet steel, with structural studs well under three millimetres of base metal thickness, designed to CSA S136. Studs are aligned in-line with the joists above and below so load travels down the webs rather than across a plate. Web crippling at bearings often governs instead of bending, so stiffeners and clips appear at every joist seat. Either way, the framing lands on a concrete transfer level designed to CSA A23.3.
Lateral systems
Wood buildings use nailed wood structural panel shear walls with hold-downs, chord studs and drag struts. At six storeys the accumulated overturning is large enough that continuous tie-rod systems with shrinkage-compensating devices replace discrete hold-downs at each level.
Cold-formed steel buildings use sheathed shear walls, with steel sheet or wood structural panel screwed to chord studs, or flat-strap X-bracing, detailed to the North American framing and seismic standards that CSA S136 brings in alongside it. Chord stud packs and their anchorage into the podium slab usually govern, and screw patterns are not something the field can improvise.
In both systems the diaphragm has to deliver force to the walls. Long, narrow floor plates with a central corridor and punched openings are where drift and torsion quietly become the design driver, so a structural engineer should size the lateral system before the elevations are fixed.
What the BC Building Code actually allows
British Columbia was the first province in Canada to permit six-storey wood-frame residential buildings, through a 2009 amendment to the BC Building Code, and the Wood First Act of the same year directs that wood be considered as the primary structural material in provincially funded buildings where the code allows it. That head start is why the wood mid-rise detail set is mature here.
The six-storey combustible option is not open-ended. It is tied to residential and to business and personal services occupancies, requires full sprinkler protection, caps the building at six storeys with the floor of the uppermost storey no more than 18 m above grade, reduces the permitted building area as storeys are added, and constrains what can be used as exterior cladding. Cold-formed steel sidesteps those particular limits because the framing itself is non-combustible, and that, rather than strength, is usually what puts it on the table.
Vancouver runs its own code. The Vancouver Building By-law 2025 matches the 18-storey encapsulated mass timber limit, takes a different route from the province on single-stair egress, and carries its own seismic transition dates. Review what changed in the VBBL 2025 and confirm local amendments with your authority having jurisdiction before a system is chosen.
Weight, foundations and seismic demand
What actually drives the weight
Framing members are a small share of building mass; toppings, gypsum board, cladding and partitions dominate. "Steel is lighter" is therefore not automatic. A cold-formed steel floor with concrete on steel deck can outweigh a wood floor with sheathing and a thin gypsum-concrete topping.
That matters because seismic base shear scales with seismic weight. Fraser delta silts and sands under Richmond, Delta, south Surrey and parts of south Vancouver amplify ground motion and can liquefy, and the ground improvement or deep foundation work that follows is priced by load. On the stiffer glacial uplands of Burnaby, New Westminster and the North Shore benches, weight is less pivotal.
Designing for a tougher hazard model
The larger change is the hazard itself. The National Building Code of Canada 2020 adopted Canada's sixth-generation seismic hazard model, raising the modelled rate of Cascadia megathrust earthquakes, revising the deep in-slab sources beneath the Strait of Georgia and publishing hazard directly for a site's Site Class. Many Metro Vancouver buildings see higher force and deformation demands than under the 2015 code, as set out in this guide to the NBC 2020 seismic hazard changes.
The effect on a mid-rise is similar either way. Hold-down forces, chord capacity and podium anchorage govern more of the design than the studs do, and ductility comes from the sheathing-to-framing connection, nails in wood and screws in steel. Seismic design for either material is a connection and load-path exercise. Snow adds a second regional split, because a Vancouver roof and a Squamish, Whistler or upper-slope North Shore roof carry very different loads on the same light framing.
Fire, non-combustibility and construction-phase risk
Cold-formed steel is non-combustible. That is the clearest differentiator, and it matters three ways: where the code requires non-combustible construction for the occupancy, height or area; where limiting distance constrains a tight site; and during construction, when a partially built combustible frame is at its most vulnerable.
Neither material is fire-resistant on its own; rated assemblies come from tested listings. Gypsum membranes protect thin steel studs, which lose strength as they heat, while wood assemblies rely on charring and the membrane together. Substituting a board type or stud thickness outside the listing is a common and avoidable field problem.
Shrinkage and differential movement
Shrinkage is the sharpest difference between the systems. Wood shrinks across the grain as it dries, and it accumulates over six storeys of platform framing. Over six storeys of platform framing the cumulative shortening from sill plate to roof is measured in tens of millimetres, and it keeps moving for a year or more after the frame is closed in. Monitored buildings have shortened more than the calculation predicted, which is why the detailed allowance is normally set above the calculated figure.
Those millimetres have to go somewhere: compensating devices on tie-rods, slip joints at cladding and window heads, clearances at risers, stair stringers and elevator guide rails, and a designed joint wherever light framing meets a concrete core or shaft.
Cold-formed steel does not shrink; its vertical movement is elastic and thermal only. That is why hybrid buildings often use steel for shafts, stairs and corridors even when the suites are wood.
Panelisation, tolerances and the BC trade base
Steel arrives roll-formed to length from coil, cut square, with no crown, twist or warp, and panels can be shop-built with sheathing, openings and services, then craned into place. On a repetitive floor plate with no laydown area, a common Metro Vancouver infill condition, that is a genuine schedule advantage.
Wood panelises too, and BC has a mature supply of wall panels, floor cassettes and roof trusses. Provincial housing policy is pushing further that way, with standardised kits of parts and factory-built designs aimed at three- to six-storey multi-family buildings. The remaining difference is variability: lumber moves, and dimensional drift shows up later as cracked drywall, out-of-plumb shafts and openings that fight the envelope. Wood crews are everywhere in the Lower Mainland; load-bearing cold-formed steel sits with a smaller pool of fabricators and installers.
Both routes demand an early design freeze; changes after panels are fabricated are expensive. Field review does not change with the system: the structural engineer still signs the Schedule B and Schedule C-B letters of assurance that a Part 3 building requires. Cold-formed steel packages usually add a delegated shop-design interface with the panel fabricator that has to be defined in the contract.
Envelope and thermal bridging at steel studs
Steel conducts heat far better than wood, so insulation placed between steel studs loses much of its nominal value. Effective thermal resistance has to be calculated for the whole assembly, not read off the batt label, and continuous exterior insulation with thermally efficient cladding attachments is effectively mandatory for a load-bearing steel-stud wall.
This is less of a penalty than it once was. From 1 January 2026, new Part 3 building applications in BC must meet Step 3 of the BC Energy Step Code, so wood-framed walls generally need exterior insulation too and the gap narrows. The steel assembly simply has less margin for error, which, alongside the coastal rain that drives Metro Vancouver's drained and vented wall detailing, is why building envelope input belongs in schematic design, not shop drawings.
Cold-formed steel vs wood frame, side by side
| Factor | Wood frame | Cold-formed steel |
|---|---|---|
| Typical BC mid-rise use | Repetitive residential over a podium | Hotels, student and seniors' housing, infill |
| Combustibility | Combustible; relies on sprinklers and encapsulation | Non-combustible framing material |
| Design standard | CSA O86 | CSA S136 and the standards it references |
| Superstructure weight | Light, but driven by floor topping | Light, though concrete on deck offsets it |
| Vertical movement | Tens of millimetres over six storeys | Thermal and elastic only |
| Lateral system | Nailed panel shear walls, tie-rods | Sheathed or strap-braced walls |
| Thermal bridging | Moderate | High; continuous exterior insulation needed |
| Prefabrication | Panels, cassettes and trusses | Strong fit; shop panels with openings |
| Trades in BC | Deep and competitive | Smaller pool, tied to fabricators |
Wood frame wins on repetitive residential where combustible construction is permitted, the plan stacks cleanly and the bid market is competitive. Cold-formed steel wins where non-combustible construction is required or preferred, where movement at cladding, cores and risers would be a chronic problem, where a constrained site rewards panelised delivery, and on vertical additions where added weight has to be minimised. Hybrids are sensible, but the interface is the catch: differential movement must be designed with calculated numbers rather than a nominal gap.
Encapsulated mass timber is the third option worth pricing. The BC Building Code 2024 permits it to 18 storeys, up from 12, and in a wider range of occupancies including schools and light-to-medium industrial, and Vancouver has made the same move for its own by-law. Longer transfer spans at the podium often bring CSA S16 hot-rolled steel into the same building.
Working with MAF Engineering
MAF Engineering designs both light-framing systems for mid-rise work across Greater Vancouver, the Fraser Valley, the Sea-to-Sky corridor and Vancouver Island, including cold-formed steel and light steel framing packages coordinated with panel fabricators. Principal Mir Afshar Niakouei, P.Eng. is registered in British Columbia, Alberta and Ontario and is a member of EGBC and SEABC. The best time to call is at massing and podium layout, while the structural system still influences the pro forma. Call 778.840.9867 or get in touch to talk through the options for your site.
Frequently asked questions
Is cold-formed steel framing automatically non-combustible construction under the BC Building Code?
The steel framing itself is non-combustible, but a building's construction classification depends on the whole assembly, including sheathing, insulation, cladding and interior finishes. A cold-formed steel frame makes non-combustible construction achievable; it does not guarantee it on its own. Have a code consultant confirm the classification for your occupancy, height and area with the authority having jurisdiction.
Can cold-formed steel and wood framing be combined in the same mid-rise building?
Yes, and hybrids are common in British Columbia. A typical scheme uses a concrete podium with cold-formed steel corridors, stair shafts and demising walls, and wood-framed suites, or steel load-bearing exterior walls with wood floor joists. The critical detail is the differential movement joint, because wood shrinks vertically as it dries and steel does not. Those movements should be calculated, not estimated.
Does cold-formed steel framing corrode in BC's wet coastal climate?
Cold-formed steel studs are galvanised, and the coating weight is selected for the exposure the member will actually see. Framing that stays dry inside a properly drained and vented wall assembly performs well. Problems come from persistent wetting, direct contact with treated wood or dissimilar metals, and unprotected cut edges in exterior conditions. Envelope detailing matters more than the steel itself.
Who designs the cold-formed steel panels, the engineer of record or the fabricator?
Both, and the split has to be written down. The structural engineer of record sets loads, load paths, lateral systems and anchorage, then reviews the fabricator's delegated design. The panel supplier's engineer typically sizes studs, tracks, clips and screw patterns and seals that submission. Agree the boundary before tender, because gaps here surface as change orders during panel fabrication.
How far can cold-formed steel joists span in a mid-rise residential floor?
Typical residential bays are within reach of cold-formed steel joists or light steel trusses, in a range broadly comparable to engineered wood joists. Longer spans usually move to open-web steel joists or hot-rolled transfer members, which also suits podium transfers. Span depends on depth, thickness, spacing, topping weight and vibration criteria, so treat published tables as preliminary only.
More answers on our frequently asked questions page.
Mir Afshar Niakouei, P.Eng.
Principal of MAF Engineering Ltd., a consulting structural, seismic and civil engineering practice serving Greater Vancouver, British Columbia. Registered as a Professional Engineer in British Columbia, Alberta and Ontario, with more than 25 years designing hospitals, hotels, institutional, industrial and residential structures.