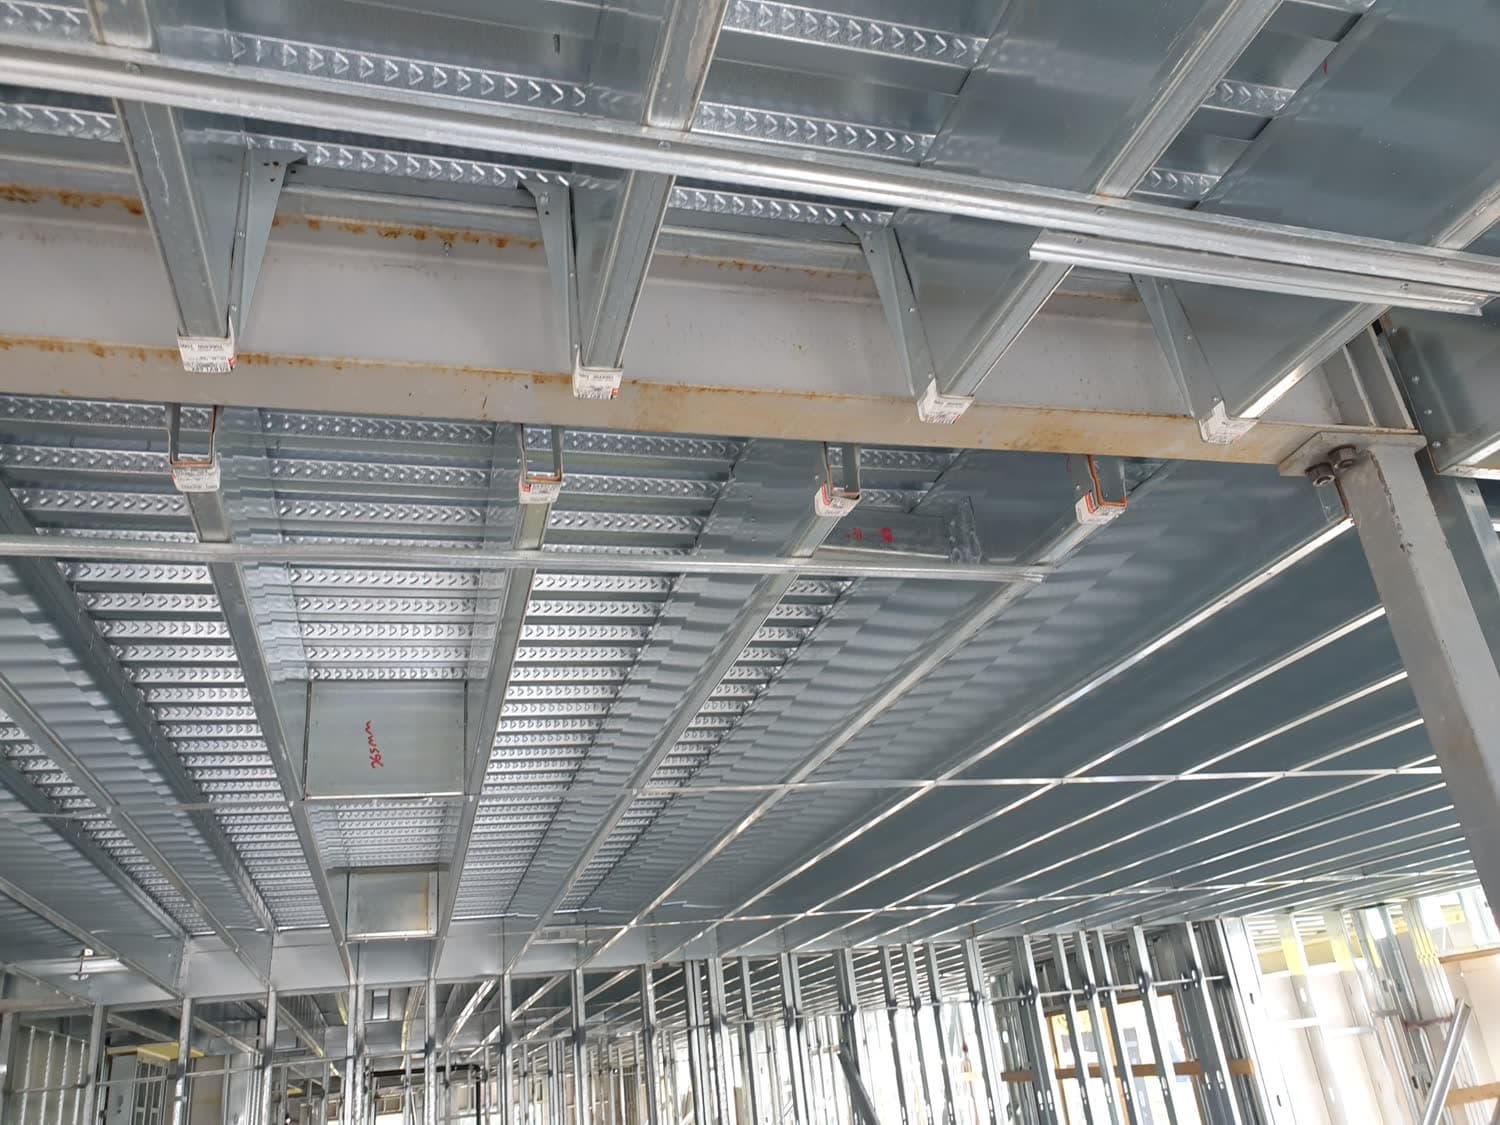
Cold-Formed Steel vs Wood Frame for BC Mid-Rise Buildings
An even-handed comparison of cold-formed steel and wood framing for four- to six-storey BC buildings, from code limits and foundations to movement, envelope and panelisation.

Structural systems, tenant improvements and heavy equipment for commercial, institutional and industrial buildings in BC.
Commercial and industrial projects turn on decisions made early: which structural system suits the building, whether an existing structure can take what a tenant wants to put in it, and what happens when heavy equipment lands on a slab that was never designed for it. This section covers choosing between cold-formed steel, wood frame and mass timber for BC mid-rise, the point at which a tenant improvement stops being cosmetic and starts needing a sealed structural review, and how machinery foundations are designed for dynamic loads, vibration limits and seismic anchorage in an active seismic region.

An even-handed comparison of cold-formed steel and wood framing for four- to six-storey BC buildings, from code limits and foundations to movement, envelope and panelisation.
More articles on commercial & industrial are scheduled. In the meantime, these cover adjacent ground.

Adopted 20 May 2025 and in force since September, Vancouver's by-law is built on BCBC 2024. What it changes for seismic demand, transition dates, mass timber, egress and energy.

Four or six units on a lot built for one house changes the structure completely. What a BC multiplex needs, from unit minimums and party walls to tight-lot foundations.

Four forms decide whether a BC building gets occupancy. Here is who signs Schedule A, B, C-A and C-B, when each is due, what field review covers, and what holds up sign-off.