SSMUH Multiplex Structural Engineering in BC: What You Need
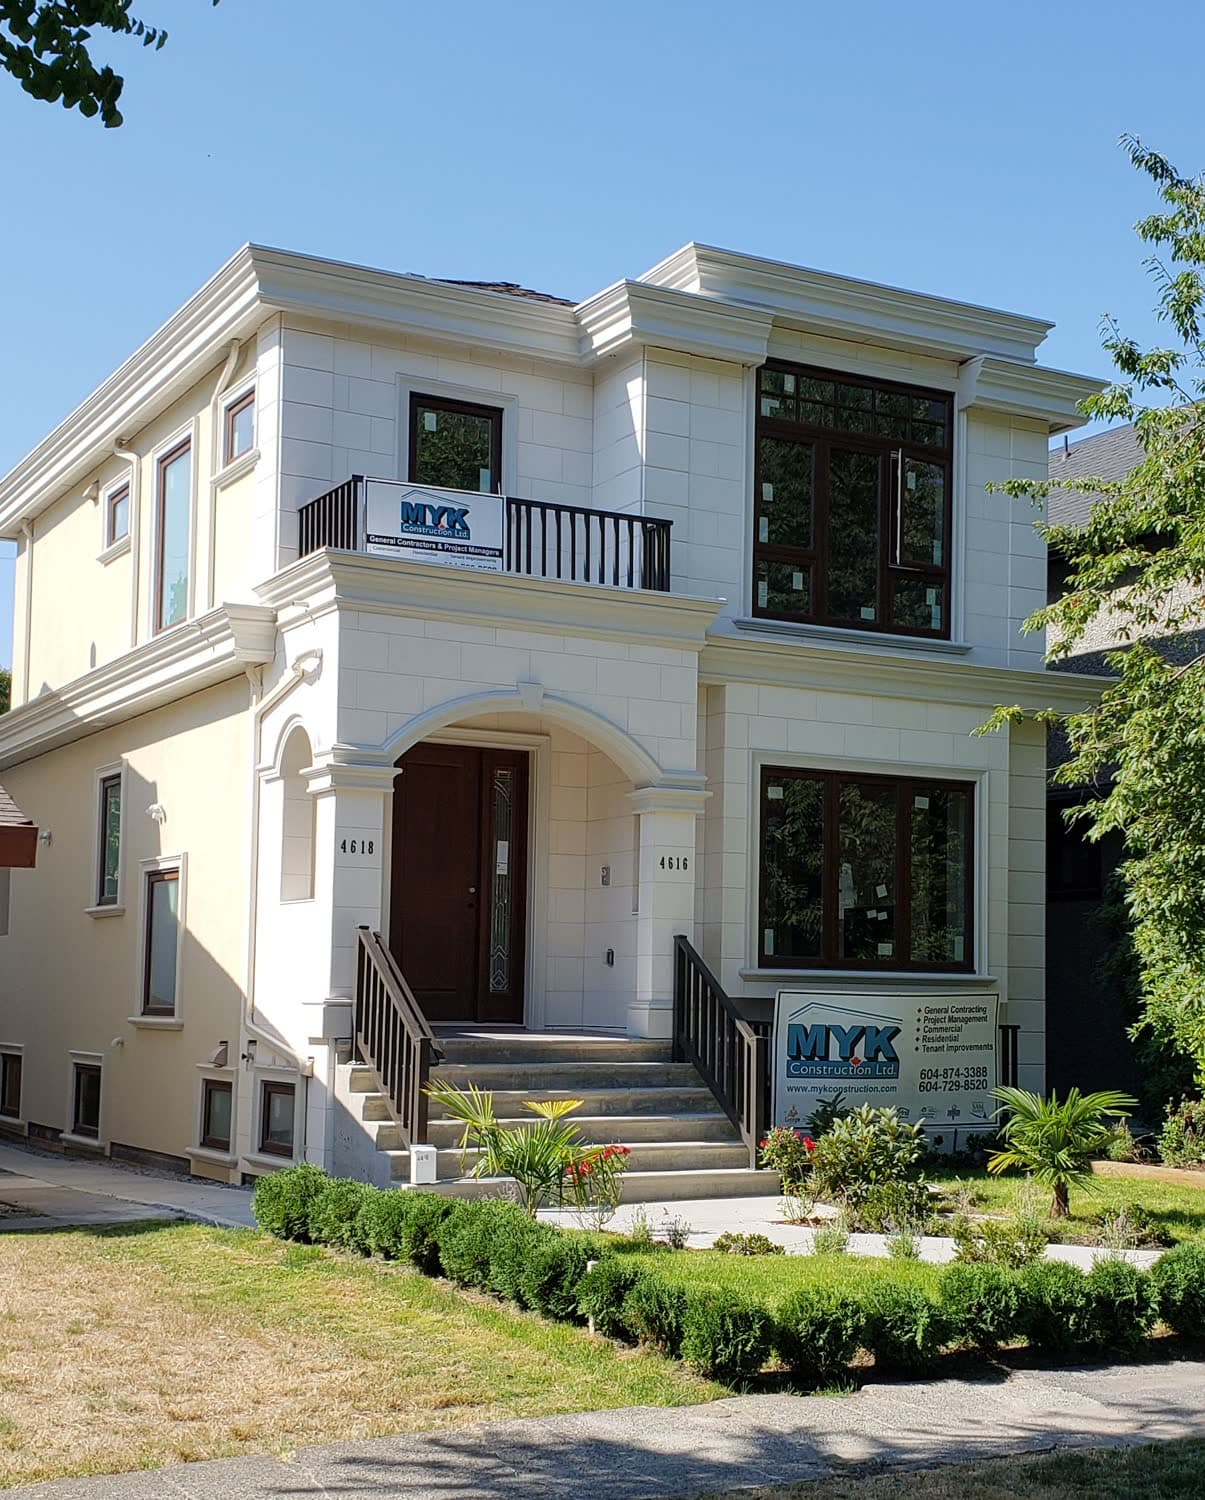
Four or six units on a lot built for one house changes the structure completely. What a BC multiplex needs, from unit minimums and party walls to tight-lot foundations.

Structural guidance for homeowners and small builders — walls, beams, foundations, suites, multiplexes and retaining walls.
Residential work is where most people meet a structural engineer for the first time, usually because a municipality asked for a sealed drawing. This section is written for homeowners, designers and small builders across Metro Vancouver and the Fraser Valley: how to tell whether a wall is carrying load, what happens to the load path when you open one up, when a crack in a foundation is cosmetic and when it is not, what a secondary suite or laneway house changes structurally, and what BC’s small-scale multi-unit housing rules mean if you are putting three, four or six units on a lot that used to hold one house.

Four or six units on a lot built for one house changes the structure completely. What a BC multiplex needs, from unit minimums and party walls to tight-lot foundations.

Joist direction, a sealed beam design and the footing under each new post decide whether an open-concept renovation works. Here is the Vancouver permit set and the order of work.
More articles on homes & renovations are scheduled. In the meantime, these cover adjacent ground.

An even-handed comparison of cold-formed steel and wood framing for four- to six-storey BC buildings, from code limits and foundations to movement, envelope and panelisation.

Adopted 20 May 2025 and in force since September, Vancouver's by-law is built on BCBC 2024. What it changes for seismic demand, transition dates, mass timber, egress and energy.

Four forms decide whether a BC building gets occupancy. Here is who signs Schedule A, B, C-A and C-B, when each is due, what field review covers, and what holds up sign-off.