Key takeaways
- Damage to operational and functional components can cost more than structural damage, and BC codes require those components and their connections to be anchored and braced.
- Schedule B includes anchorage and seismic restraint of non-structural elements, so a registered professional of record always carries it, usually with a supporting registered professional issuing Schedules S-B and S-C.
- Hospitals and other post-disaster buildings are designed so equipment keeps operating after an earthquake, not merely stays in place.
- Most field problems come from anchors in the wrong substrate, unbraced hangers, and missing details where a service crosses a seismic joint.
In this article
- 1.Why non-structural components decide whether a building stays open
- 2.What BC requires for seismic restraint of HVAC and equipment
- 3.Who is responsible: registered professionals of record and supporting professionals
- 4.What a seismic restraint drawing package contains
- 5.Post-disaster buildings and why hospitals are different
- 6.Common seismic restraint problems found in the field
- 7.How field review closes out seismic restraint
- 8.What to have ready before you call
- 9.Working with MAF Engineering
Most of what breaks in an earthquake is not the structure. It is the mechanical and electrical equipment, the piping and ductwork, the ceilings and the racking hung off them. In British Columbia those components and their connections must be designed for earthquake forces, and the letters of assurance put a named registered professional behind that design and its field review.
The BC Building Code 2024 requires non-structural components and their anchorage to resist earthquake forces, and the Vancouver Building By-law 2025 does the same inside city limits. Restraint force scales with operating weight, height in the building, how the component responds to shaking, and the building's importance category. Schedule B carries a line item for anchorage and seismic restraint, so the work is never unowned, even when a supporting registered professional produces the design. Hospitals and other post-disaster buildings are held to a higher standard, because their equipment has to keep running, not merely stay in place. Most field problems trace to anchors in the wrong substrate, unbraced hangers and undetailed seismic joints.
Why non-structural components decide whether a building stays open
CSA S832, the Canadian standard for seismic risk reduction of operational and functional components of buildings, addresses exactly this problem: damage to these components is a major source of earthquake loss, downtime and injury, and can cost more than the structural damage alongside it. A frame can perform exactly as designed while the building is unusable, because a sprinkler main has sheared, the ceiling grid is down and the switchgear has walked off its base.
Two things drive the demand. Floors amplify ground motion, so a rooftop air handler sees far higher acceleration than the same unit in the parkade. And components fail in two ways: acceleration-sensitive items such as equipment slide, overturn or break their anchors, while deformation-sensitive items such as piping crossing a building joint are torn by relative movement.
Site conditions feed straight into this. The soft Fraser delta silts and sands beneath Richmond, Delta, parts of Surrey and south Vancouver amplify shaking in a way the stiffer glacial deposits under Burnaby, New Westminster and the North Shore do not. Under the National Building Code of Canada 2020 hazard is published for a site's own class rather than through a factor applied to a reference class, one of the NBC 2020 seismic hazard changes that raised demands across much of the south coast.
What BC requires for seismic restraint of HVAC and equipment
The BC Building Code 2024 has been in force since 8 March 2024 and requires non-structural components, and the connections attaching them to the building, to resist earthquake forces. Its seismic provisions arrived on their own timetable. The Province's bulletin on the seismic transition period states that a project applying for a building permit on or after 10 March 2025 must comply with the whole of BCBC 2024 including its seismic requirements, while qualifying in-stream projects designed largely under the 2018 code may keep the 2018 seismic requirements if a permit is applied for before 8 March 2027. That transition covers the earthquake requirements, alongside the adaptable dwelling unit requirements; wind, snow and live loads follow BCBC 2024 either way.
In Vancouver the Vancouver Building By-law 2025 applies instead of the provincial code, with its own in-stream window, covered in our note on what changed in the 2025 Vancouver Building By-law. The practical point is that the permit application date, not the construction date, fixes the seismic parameters the anchorage is sized to. Confirm which edition your project falls under with your authority having jurisdiction.
Design force is never one number applied to everything. It scales with the component's operating weight, its elevation in the building, whether it is rigid or flexible, how it is attached, and the building's importance category, on top of the site's short-period spectral acceleration. Limited exemptions exist for some light or low-hazard components, but the thresholds are specific, so do not assume an item qualifies because it looks small.
Equipment
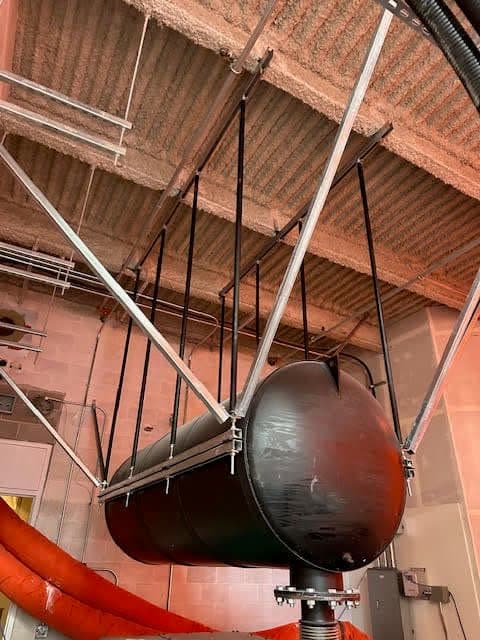
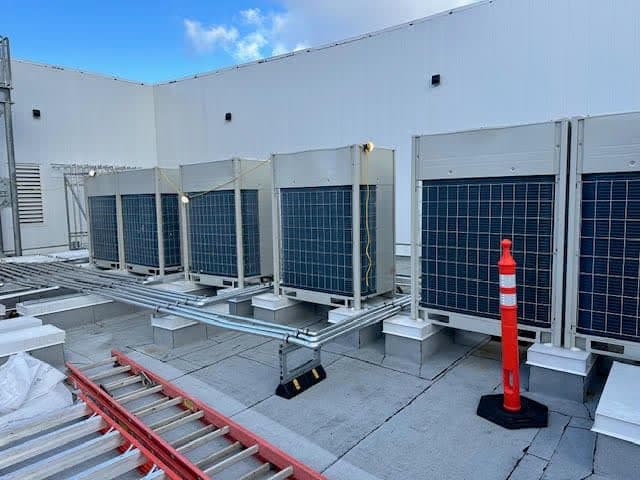
Rooftop units, air handlers, chillers, boilers, tanks, generators and switchgear are anchored through a curb, stand or housekeeping pad. The anchorage carries shear and tension including overturning, the pad must be tied into the slab, and the supporting framing has to accept the reactions. Vibration-isolated equipment is the classic trap: an isolator carries gravity load, not lateral load, so isolated units need restrained isolators or snubbers sized for the seismic force. Heavy rotating equipment makes the base a structural problem in itself, covered in our post on industrial machinery foundations and part of our foundations practice. Boilers, pressure vessels and gas appliances are separately regulated by Technical Safety BC under the Safety Standards Act.
Piping, ductwork and conduit
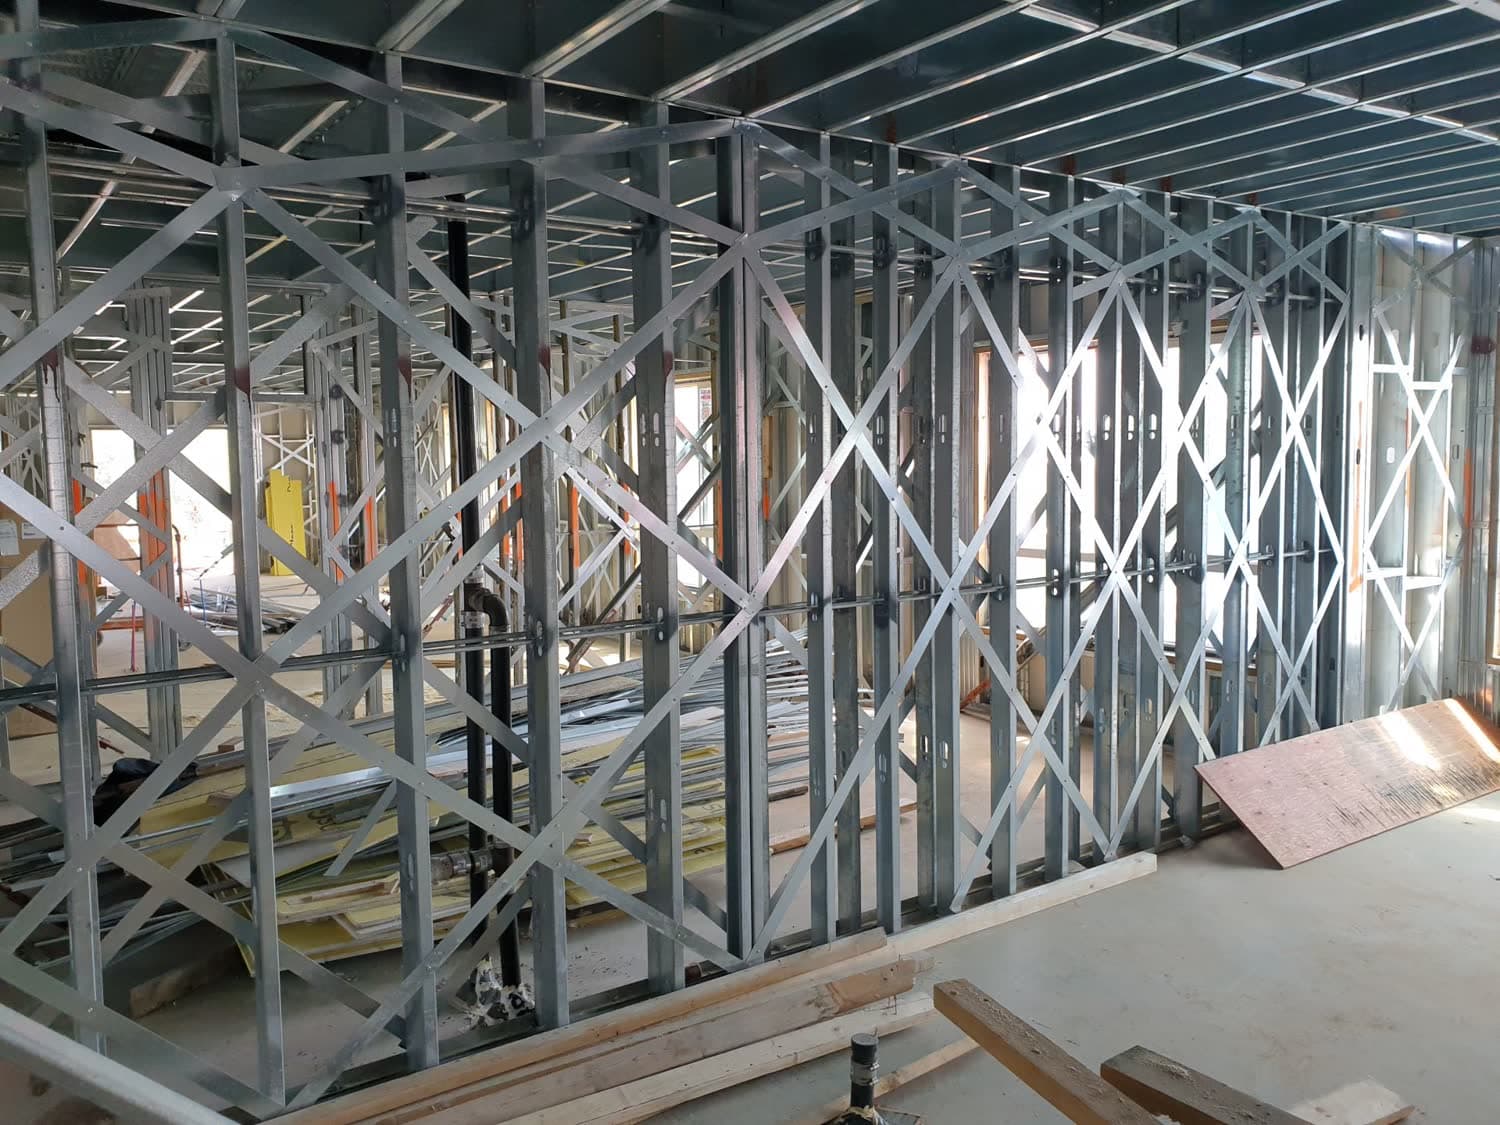
Suspended services are held with transverse and longitudinal braces at a defined spacing, with rod stiffeners wherever a brace can put a hanger rod into compression. Bracing is generally required above a certain pipe size or duct area, with tighter rules for fire suppression lines and anything carrying hazardous material or medical gas. Pre-engineered restraint tables for mechanical systems are widely used here, but many were developed around United States seismic parameters, so their limits should be checked against Canadian demands. Every brace also has to land on something real: one fixed into a deck flute, or a joist never designed for a concentrated lateral load, is not a brace.
Ceilings, light fixtures and storage racks
Ceiling systems need perimeter details, splay wires and compression struts so the grid does not walk out of its wall angle, and fixtures must be supported independently of the tile. Storage racks are engineered structures in their own right, normally sealed by the supplier's engineer, but the slab anchorage is the building side of the problem.
Who is responsible: registered professionals of record and supporting professionals
The Province's Guide to the Letters of Assurance in the BC Building Code 2024 and Vancouver Building By-law 2025 is explicit here. Schedule B, Assurance of Professional Design and Commitment for Field Review, includes anchorage and seismic restraint of non-structural elements: architectural, mechanical, plumbing, fire suppression and electrical. Because the registered professionals of record for those disciplines are not usually structural designers, they commonly retain a supporting registered professional for the restraint design and its field review.
| Item | Who normally designs it | Where the assurance lands |
|---|---|---|
| Structure and lateral system | Structural engineer of record | Structural Schedule B and Schedule C-B |
| Curbs, pads, stands and anchorage | Supporting registered professional, or the structural engineer of record | Mechanical Schedule B, backed by Schedules S-B and S-C |
| Pipe, duct and conduit bracing | Supporting registered professional to the mechanical discipline | Mechanical Schedule B |
Two boundaries in that guide matter. The supporting registered professional is responsible for the structural capacity of the restraint bracing and its attachment to the base structure, and must verify with the structural registered professional of record that the base structure can carry the loads the bracing induces. They are not responsible for components inside a piece of equipment, which stays with the manufacturer. If the specification is silent on this, it surfaces at permit review or once the ductwork is in the air. Our summary of how Schedules B and C-B work covers the wider system.
What a seismic restraint drawing package contains
- Design criteria: site seismic parameters, importance category and standards used
- An equipment schedule with operating weights in kilograms and mounting arrangement
- Anchorage details by equipment type: anchor type, diameter, embedment in millimetres, edge distance
- Hanger and brace details, with spacing by pipe and duct size, brace angles and rod stiffeners
- Attachment details for every substrate on the job: concrete, composite deck, steel, joists and wood
- Details wherever a service crosses a seismic joint
- Exclusions, submittals and field-verified items, plus a seal, signature and date with the permit to practice number
Post-disaster buildings and why hospitals are different
Hospitals and emergency response facilities fall into the post-disaster importance category, which raises design forces for the structure and everything attached to it. The objective changes too: it is no longer enough for a chiller to stay on its pad, it has to run afterwards. That pushes the work into equipment qualification, redundancy and the items people forget, such as generator fuel lines, medical gas piping and the ceiling above an operating room. Some BC institutional owners publish resilience-based guidelines for non-structural systems that go beyond code minimums, so campus and health-authority projects often carry restraint requirements a commercial job would not.
MAF Engineering's structural and seismic engineering work includes hospital and institutional projects across Metro Vancouver and industrial production and warehouse facilities in the Fraser Valley, where the same discipline applies to process equipment, tanks and racking. Occupied hospitals add phasing, infection control and access constraints on top of the engineering. Restraint is also among the more practical risk reductions in an older building, and it appears in nearly every scope in our seismic retrofit guide.
Common seismic restraint problems found in the field
- Anchors into the wrong substrate. Anchors set in a thin topping rather than the structural slab, in hollow block, in a deck flute, or too close to a slab edge. Post-installed anchors also have to be qualified for seismic loading and cracked concrete, and not every product is.
- Hangers that were never braced. Long threaded rods with no bracing, or bracing in one direction only. A rod that is fine in tension buckles the moment a brace pushes load into it, which is what rod stiffeners prevent.
- Nothing at the seismic joint. The two sides of a building separation move independently, and without a flexible connection sized for the calculated relative displacement the pipe becomes the connection and tears.
How field review closes out seismic restraint
The registered professional of record for each discipline signs Schedule B, committing to both the design and the field review, then signs Schedule C-B, Assurance of Professional Field Review and Compliance, at completion. Where a supporting registered professional produced the restraint design, that professional issues Schedules S-B and S-C to the registered professional of record, who cannot submit Schedule C-B until those are in hand.
Review at rough-in, before ceilings close, not only at completion, because by the end of the job most restraint is hidden. Sample anchors for embedment and installation, check brace angles and spacing, confirm what each brace is connected to, and have deviations resolved by the responsible engineer rather than on the fly.
What to have ready before you call
- Equipment schedules with operating weights and mounting arrangement
- Structural drawings for the supporting floors, roof and walls, or as-built information if none survive
- The building's importance category, site class and any geotechnical report
- A written division of scope: what is supplier-provided and what needs a supporting registered professional
Submission expectations vary between Metro Vancouver municipalities, so confirm them with your local building department. In an existing building, a structural engineering review of the supporting members should come before the restraint layout is fixed: older roofs were rarely designed for today's equipment.
Working with MAF Engineering
MAF Engineering Ltd. is a consulting structural, seismic and civil engineering firm serving Greater Vancouver, the Fraser Valley, Sea-to-Sky and Vancouver Island. Our principal, Mir Afshar Niakouei, P.Eng., has more than 25 years of experience and is registered in British Columbia, Alberta and Ontario, and our work spans hospitals, institutional and industrial buildings across the region.
If you are planning an equipment replacement, a mechanical upgrade or a new building and want the restraint side handled properly, call 778.840.9867 or get in touch. We will set out who designs what, which schedules are involved and what field review looks like.
Frequently asked questions
Does replacing a rooftop unit trigger seismic restraint requirements?
Usually yes. New equipment installed under a permit is expected to meet the code edition your permit application falls under, which means designed anchorage and, for isolated units, restrained isolators or snubbers. The existing curb, pad and roof framing normally need checking too, because replacement units are often heavier than the original. Confirm the scope with your authority having jurisdiction.
Who carries seismic restraint design in a BC construction contract?
It commonly sits with the mechanical subcontractor as a delegated design, sealed by a supporting registered professional who issues Schedules S-B and S-C to the mechanical registered professional of record. Problems start when the specification does not say so. Name the responsible party, the required submittals and the field review obligation in the contract documents before tender.
Do fire sprinkler systems need seismic bracing in British Columbia?
Yes. Fire suppression is its own discipline on the Schedule B letters of assurance, and sprinkler piping is braced under its referenced installation standard, which sets brace spacing, seismic separation assemblies and clearances at penetrations. The sprinkler designer normally produces those layouts. Coordination still matters, because sprinkler bracing shares ceiling space with duct and pipe bracing.
Does a house or small building need seismic restraint of mechanical equipment?
Requirements are lighter for houses than for larger buildings, but water heaters, tanks and roof or wall mounted units still need secure attachment, and heavy or elevated equipment deserves engineering attention. Gas appliances are also regulated by Technical Safety BC. Expectations vary between municipalities, so confirm with your building department what anchorage detail it wants on the permit drawings.
What happens if seismic restraint fails a field review?
The reviewing engineer issues a report listing the deficiencies, and the contractor corrects them before that engineer signs off. Typical corrections are adding braces, relocating anchors into the correct substrate and installing flexible connections at building joints. Leaving items unresolved delays occupancy, because the registered professional of record cannot submit Schedule C-B until the supporting assurances are in hand.
More answers on our frequently asked questions page.
Mir Afshar Niakouei, P.Eng.
Principal of MAF Engineering Ltd., a consulting structural, seismic and civil engineering practice serving Greater Vancouver, British Columbia. Registered as a Professional Engineer in British Columbia, Alberta and Ontario, with more than 25 years designing hospitals, hotels, institutional, industrial and residential structures.