Key takeaways
- The Vancouver Building By-law 2025 took effect 15 September 2025 and is substantially based on BCBC 2024 with Vancouver-specific provisions.
- The updated seismic hazard basis raises force and deformation demands for many buildings, so the structural delta is worth quantifying before schematic design closes.
- Projects submitted before 15 September 2026 may still use the 2019 seismic rules, with an in-stream horizon of 8 March 2027.
- Vancouver permits encapsulated mass timber to 18 storeys but rejected the provincial single-exit-stair model in favour of scissor stairs and a single exterior stair.
In this article
- 1.What the Vancouver Building By-law 2025 is, and how it relates to BCBC 2024
- 2.Vancouver Building By-law 2025 transition dates
- 3.The seismic change carries the biggest structural consequences
- 4.Encapsulated mass timber to 18 storeys
- 5.Vancouver's egress route is not the provincial one
- 6.Energy, emissions and embodied carbon, and their structural knock-ons
- 7.Existing buildings: Part 11 has not gone away
- 8.A checklist before you commit to a code edition
- 9.Working with MAF Engineering
Vancouver does not use the BC Building Code. Under the Vancouver Charter the City writes its own rules, and the current edition — the Vancouver Building By-law 2025 — was adopted by Council on 20 May 2025 and generally came into effect on 15 September 2025. It is substantially based on the BC Building Code 2024, which follows the National Building Code of Canada 2020, with Vancouver-specific provisions on top. The structural headline is the updated seismic hazard basis, phased in over a transition window; alongside it sit encapsulated mass timber to 18 storeys, made-in-Vancouver egress options up to six storeys, and energy rules that quietly reshape roofs and walls.
VBBL 2025 was adopted 20 May 2025 and generally took effect 15 September 2025. It is Vancouver's own by-law, substantially based on BCBC 2024. The updated seismic hazard basis is the change with the largest structural consequence, raising force and deformation demands for many buildings. Seismic and adaptability provisions are phased: projects submitted before 15 September 2026 may use the 2019 seismic rules, with an in-stream horizon of 8 March 2027. Vancouver now permits encapsulated mass timber to 18 storeys, and has approved scissor stairs and a single exterior exit stair for residential buildings up to six storeys. Energy, emissions and embodied-carbon requirements reach the structure through rooftop equipment, thicker walls and material choice.
What the Vancouver Building By-law 2025 is, and how it relates to BCBC 2024
Everywhere else in British Columbia the governing document is the BC Building Code 2024, in force since 8 March 2024. In Vancouver it is the by-law, and Council adopted BCBC 2024 with Vancouver-specific provisions rather than the provincial code wholesale.
For most structural design the two are close relatives. They reference the same Canadian material standards — CSA O86 for wood and mass timber, CSA S16 for steel, CSA A23.3 for concrete, CSA S304 for masonry, CSA S136 for cold-formed steel — and share the letters-of-assurance framework, which applies to Part 3 and some Part 9 buildings under both. What differs are the Vancouver-specific provisions: energy, emissions and embodied carbon, egress, the Part 11 rules that bite when existing buildings are altered, and the City's own transition schedule.
Code edition is a function of address, not habit. A project in Vancouver and a near-identical one a block east in Burnaby are reviewed against different documents on different timelines. Confirm the governing edition with the authority having jurisdiction at the start of design.
Vancouver Building By-law 2025 transition dates
Vancouver phased the seismic and adaptability provisions rather than switching everything on at once. Four dates carry most of the risk.
| Date | What it is | Why it matters to you |
|---|---|---|
| 20 May 2025 | VBBL 2025 adopted by Council | The by-law text became final and reviewable |
| 15 September 2025 | Generally in effect | New applications are assessed under the 2025 by-law |
| 15 September 2026 | Seismic transition cut-off | Projects submitted before this date may use the previous 2019 seismic rules |
| 8 March 2027 | End of the in-stream period | The outside horizon for projects relying on the older basis |
What counts as a submitted application, and whether a resubmission or a significant scope change resets the clock, is a City determination, so confirm any reliance on these dates in writing. The phasing applies to specific provisions rather than the by-law as a whole.
The seismic change carries the biggest structural consequences
The by-law follows the National Building Code of Canada 2020, which adopted Canada's sixth-generation seismic hazard model. That model updated the deep in-slab sources beneath the Strait of Georgia, added the Leech River Valley–Devil's Mountain fault system near Victoria, raised the modelled rate of Cascadia megathrust earthquakes, and — for the first time — publishes hazard directly for a site's Site Class or Vs30 rather than a factor applied to a reference class. We unpack the mechanics in what the NBC 2020 seismic hazard changes mean for BC buildings.
Many buildings see increased seismic force and deformation demands compared with the 2015-vintage basis. The increase is not uniform — it depends on the site, the building period and the seismic force resisting system — so the only reliable way to know your delta is to run the comparison.
What higher demands look like on a drawing set
- More shear wall length, thicker walls or a heavier core, and sometimes a different lateral system than last time
- Larger drift, pushing back onto cladding attachment, glazing, seismic joints and elevator clearances
- Larger hold-downs, anchorage and foundation elements to deliver overturning demand into the ground
- More onerous restraint of nonstructural components under CSA S832, covered in our guide to seismic restraint of HVAC equipment
Because hazard is now published against Site Class or Vs30 directly, the geotechnical investigation carries more weight than it used to. Vancouver is not one ground condition: the Fraser delta silts and sands through Marpole, Southlands and the Fraser lands along the north arm are soft and potentially liquefiable, while the glacial uplands east through Burnaby and New Westminster are far stiffer. A site class assumed early and corrected later moves design demand after the scheme has frozen.
Encapsulated mass timber to 18 storeys
Council raised the limit for encapsulated mass timber construction from 12 to 18 storeys and widened the occupancies in which it is permitted, including schools, care facilities and light and medium industrial buildings. More exposed mass timber is also permitted inside buildings. This is a genuine Vancouver provision, though the conditions attached to any given scheme remain a City determination.
The structural work does not get easier as the storey count rises. Above the mid-rise band the governing problem shifts from gravity to lateral: overturning, core stiffness, and how a timber gravity system interacts with whatever resists the seismic demand. Add floor vibration, acoustic topping mass, cumulative shrinkage over 18 levels, and encapsulation requirements that constrain connection detailing. If you are weighing framing systems lower down, our comparison of cold-formed steel and wood frame for BC mid-rise covers the same trade-offs at smaller scale.
Vancouver's egress route is not the provincial one
This is where Vancouver diverges most sharply. The BC Building Code was amended in August 2024 to enable single-exit-stair residential buildings up to six storeys with compensating measures. That amendment applied outside Vancouver, and Council did not adopt the provincial model.
Instead the City approved two made-for-Vancouver options for residential buildings up to six storeys: space-efficient scissor stairs — two stairs within a single enclosure separated by fire-rated construction — and a single exterior exit stair with an exterior passageway. These provisions were added after the by-law first came into effect, so confirm the current conditions and effective dates with the City.
Both land squarely on the structure. In a conventional mid-rise the second stair shaft and its walls often do real work in the lateral system. An exterior stair and passageway move circulation outside the envelope, with its own gravity framing, connections back to the primary structure and exposure to coastal rain and wind off the Strait. Scissor stairs concentrate two flights into one shaft, changing wall thickness and reinforcing rather than removing the shaft. Schemes drawn around two shafts of shear wall need re-testing, not adjustment.
Energy, emissions and embodied carbon, and their structural knock-ons
Vancouver runs its own energy and greenhouse-gas path. Under VBBL 2025 the energy compliance routes for larger buildings run through recognised energy standards such as ASHRAE 90.1 or the National Energy Code of Canada for Buildings, and the by-law carries emissions and embodied-carbon requirements for new Part 3 buildings. The province's stated direction is zero-carbon new buildings by 2030 and net-zero-energy-ready by 2032, but the requirement and date binding your project are City determinations — do not assume the provincial Step Code schedule applies.
Three knock-ons come up repeatedly.
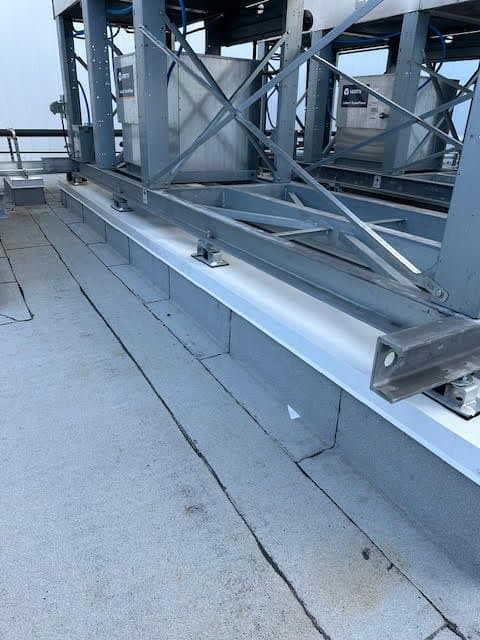
More rooftop equipment. Electrifying space and water heating usually means heat pumps, larger heat recovery units and storage tanks. Separately, provisions addressing overheating in new dwelling units are putting cooling equipment on residential roofs that would not previously have carried it. Roof framing sized for a Vancouver snow load and a modest rooftop unit is not the same roof as one carrying an array of condensers, each needing anchorage under the higher seismic demands.
Thicker exterior assemblies. Continuous exterior insulation pushes cladding further off the structural back-up, so longer fasteners, deeper clips and sub-framing introduce eccentricity and larger connection forces. Where a thermal break interrupts a slab edge or a cantilevered balcony, the reinforcing, load path and deflection all change. Getting building envelope input before the structural back-up is drawn saves a redesign later.
Embodied carbon is a structural decision. Structure and substructure dominate a building's up-front carbon, so a Part 3 embodied-carbon target is met or missed largely through concrete mix design, reinforcing quantity and the choice between concrete, steel and mass timber — decisions that belong in schematic design, not a compliance report.
Existing buildings: Part 11 has not gone away
Part 11 requires seismic upgrading of many existing buildings when a major renovation or change of use is proposed, generally to at least 75 per cent of current-code seismic force levels, with significant relaxations for unreinforced masonry. As current-code levels rise with the new hazard basis, the target rises with them — the same building and the same renovation produce a higher number than under the 2019 by-law.
That matters most in the older commercial fabric of Gastown, Chinatown and Mount Pleasant, where unreinforced masonry is common, and for wood-frame walk-ups with parking or retail at grade. City analysis has identified concrete residential and commercial towers, wood-frame apartment buildings, unreinforced masonry residential buildings and small commercial buildings as carrying the bulk of Vancouver's seismic risk, and the City's Buildings Seismic Risk Reduction Action Plan rests on an inventory, a voluntary retrofit pilot and incentives rather than a mandatory order. Owners planning a change of use should read our seismic retrofit guide and budget seismic engineering scope early.
A checklist before you commit to a code edition
- 1Confirm the authority having jurisdiction by address. City of Vancouver means the by-law; anywhere else in the region means BCBC 2024.
- 2Set a realistic submission date with contingency, then compare it against 15 September 2026.
- 3If you intend to rely on the 2019 seismic rules, ask the City in writing whether your application qualifies and what counts as submission.
- 4Check the 8 March 2027 horizon against your entitlement programme. A long rezoning ahead of a building permit is a poor bet on an in-stream window.
- 5Get the geotechnical work done early enough to fix Site Class before the lateral system is chosen.
- 6Confirm every consultant is designing to the same edition, and line up your letters of assurance and Schedule B commitments early — the sealing professional carries the code-edition declaration.
The common failure is treating the transition dates as a schedule cushion rather than a design decision: rezoning slips, geotechnical results change the site classification, or a scope change is large enough that the City treats the application as new. The other is importing a suburban egress or energy assumption into a Vancouver project.
Working with MAF Engineering
MAF Engineering Ltd. has provided consulting structural engineering across Greater Vancouver since 2019, on institutional, commercial, industrial and multi-family projects. Principal Mir Afshar Niakouei, P.Eng. has more than 25 years of experience and is registered in British Columbia, Alberta and Ontario. If you are deciding which code edition your Vancouver project should target, or want the seismic comparison run before schematic design closes, call 778.840.9867 or get in touch.
Frequently asked questions
Does the Vancouver Building By-law 2025 apply to single-family houses?
Yes. The by-law governs construction inside City of Vancouver limits regardless of building size, although technical requirements for small houses differ from those for larger Part 3 buildings. Renovation work can also trigger upgrade requirements under the existing-buildings provisions. Confirm the provisions and permit conditions that apply to your property with the City before a design is finalised.
Who decides whether my project can still use the 2019 seismic rules?
The City of Vancouver does, as the authority having jurisdiction. The published transition is that projects submitted before 15 September 2026 may use the previous seismic rules, with an in-stream period running to 8 March 2027. How that is applied to any particular application remains a City determination, so ask for written confirmation early.
Can I build a single-stair apartment building in Vancouver?
Not under the provincial single-exit-stair model, which Council did not adopt. Vancouver instead approved two space-efficient options for residential buildings up to six storeys: scissor stairs, meaning two stairs within one enclosure separated by fire-rated construction, and a single exterior exit stair with an exterior passageway. Confirm the conditions with the City.
Will the new by-law make my building more expensive to construct?
It depends entirely on the structure. Higher seismic demands can mean more shear wall, larger anchorage and heavier foundations, while thicker energy assemblies change cladding attachment and rooftop equipment loads. Some buildings barely move and others change materially. A preliminary comparison during concept design is the only reliable way to understand the impact.
Which engineer seals structural drawings for a Vancouver building permit?
For a Part 3 building, the seal and signature of a designated structural engineer is typically required on drawings submitted for permit, and the firm's permit to practice number must appear on authenticated documents. The same professional signs the Schedule B assurance of professional design and commitment for field review. Requirements for smaller work vary.
More answers on our frequently asked questions page.
Mir Afshar Niakouei, P.Eng.
Principal of MAF Engineering Ltd., a consulting structural, seismic and civil engineering practice serving Greater Vancouver, British Columbia. Registered as a Professional Engineer in British Columbia, Alberta and Ontario, with more than 25 years designing hospitals, hotels, institutional, industrial and residential structures.