Key takeaways
- A seismic retrofit strengthens the weak links in an existing building's load path so it does not collapse in an earthquake; it does not make the building damage-free.
- Older wood-frame houses, soft-storey walk-ups, unreinforced masonry and non-ductile concrete buildings are the usual retrofit candidates in Metro Vancouver.
- In Vancouver, a major renovation or change of major occupancy can trigger an upgrade under Part 11 of the Building By-law, generally to at least 75 per cent of current-code seismic force levels.
- Site soils matter as much as the structure, because Fraser delta sediments amplify shaking and can liquefy while the glacial uplands are far stiffer.
In this article
- 1.What a seismic retrofit in BC actually is
- 2.Which BC buildings usually need a seismic retrofit
- 3.Why the ground matters as much as the structure
- 4.What triggers a mandatory seismic upgrade
- 5.From assessment to construction
- 6.Typical seismic retrofit measures
- 7.Why Vancouver is using incentives, not an ordinance
- 8.What to have ready before you call
- 9.Working with MAF Engineering
A seismic retrofit is structural work that strengthens an existing building so it can survive strong shaking without collapsing. In British Columbia the usual candidates are older wood-frame houses, wood-frame walk-ups with parking or retail at grade, unreinforced masonry, and concrete buildings built before ductile detailing became standard. Most retrofits here are voluntary, but in the City of Vancouver a major renovation or a change of major occupancy can make one mandatory.
A retrofit fixes the weak links in a building's load path - connections, anchorage, bracing and shear capacity - rather than rebuilding it. Older wood-frame houses, soft-storey walk-ups, unreinforced masonry and non-ductile concrete are the buildings that come up most often in Metro Vancouver. In Vancouver, Part 11 of the Building By-law can require an upgrade to at least 75 per cent of current-code seismic force levels, with relaxations for unreinforced masonry. Every retrofit starts with an engineering assessment, not a contractor quote.
What a seismic retrofit in BC actually is
An earthquake does not push on a building from the outside. It moves the ground, the building's own mass resists that movement, and the forces generated inside have to find their way down to the foundation. A retrofit makes that route continuous and strong enough: diaphragms tied to the walls, walls tied to the foundation, and enough bracing or shear wall in each direction to carry the load down.
The performance objective matters as much as the measures. Most retrofits target life safety: the building may be damaged beyond economic repair but should not collapse on the people inside. Higher objectives are normal for hospitals and post-disaster facilities but demand far more intervention. Setting that objective is the first conversation to have with a seismic engineer.
British Columbia has unusually structured experience here. The provincial Seismic Mitigation Program for public schools assesses buildings using the provincial Seismic Retrofit Guidelines, developed with Engineers and Geoscientists BC - a performance-based method engineers are trained in before applying it. That work shapes how retrofit engineering is practised here well beyond schools.
Which BC buildings usually need a seismic retrofit
City of Vancouver analysis found that close to 80 per cent of the city's seismic risk sits in five building types: concrete residential towers, concrete commercial towers, wood-frame apartment buildings, unreinforced masonry residential buildings and small commercial buildings. The same categories dominate older stock across Vancouver and the region.
Older wood-frame houses
Wood-frame houses ride out shaking well when they are tied together. Older ones often are not. The sill plate may not be anchored to the concrete, the cripple wall - the short stud wall between the foundation and the first floor - may have no bracing, and chimneys are frequently unreinforced. The house then slides off its foundation, or the cripple wall racks over.
There is no clean cut-off year. Seismic provisions entered the National Building Code of Canada in stages from the 1950s onward, and prescriptive lateral bracing rules for simple wood-frame buildings came into Part 9 later still. Treat vintage as a prompt to look, not a verdict.
Soft-storey wood-frame walk-ups
Three- and four-storey walk-ups with open parking, storefronts or a wide lobby at grade have far fewer walls at the ground storey than above. That level becomes the weak link and absorbs almost all of the deformation. These buildings line arterial routes across the region and are among the most common retrofit candidates.
Unreinforced masonry
Brick bearing walls with no reinforcing steel have little capacity against forces acting out of the plane of the wall, and the floors and roof often bear on the masonry without being anchored to it. Parapets, cornices and chimneys are separate hazards to the sidewalk below. Vancouver's older commercial districts - Gastown, Chinatown, the Downtown Eastside and parts of Mount Pleasant - hold much of this stock, and the by-law allows significant relaxations for unreinforced masonry in recognition of how hard these buildings are to strengthen. New masonry elements are designed to CSA S304.
Older concrete buildings
Concrete frames and walls built before ductile detailing under CSA A23.3 became standard practice may have limited confinement in columns, discontinuous shear walls, or geometry that concentrates demand into a few elements.
Why the ground matters as much as the structure
Metro Vancouver's hazard comes from three sources that shake buildings differently.
- The Cascadia subduction zone offshore, capable of a very large, long-duration event.
- Deep in-slab earthquakes inside the subducting Juan de Fuca plate. Natural Resources Canada describes these as the major contributor to hazard for the Strait of Georgia region, because they occur more often and shake harder than nearby crustal events.
- Shallow crustal earthquakes. The magnitude 7.3 event of 23 June 1946 near Forbidden Plateau on central Vancouver Island is still Canada's largest historic onshore earthquake and was felt across the Lower Mainland, yet its causative fault has never been firmly identified.
Soil then filters what actually reaches your building. Liquefaction potential is highest in the Fraser River delta sediments beneath Richmond, Delta and the river channels, where the deltaic sequence is deep enough to amplify motion, and where lateral spreading becomes the concern wherever the ground slopes. The glacial uplands of Burnaby, New Westminster and the North Shore benches are generally far stiffer.
The code has moved on this too. The National Building Code of Canada 2020 adopted Canada's sixth-generation seismic hazard model and dropped the old two-step method of picking a Site Class and applying a site coefficient to reference-class hazard. Hazard is now published directly for a site designation, given either as a Site Class or as a measured shear-wave velocity over the top 30 m of soil. Many buildings see higher demands than under the 2015 code, as covered in the NBC 2020 seismic hazard changes.
What triggers a mandatory seismic upgrade
Vancouver is the exception in this region: it has its own by-law, and Part 11 governs existing buildings. Seismic upgrading is required once work crosses defined thresholds - a change of major occupancy, an addition, or a rehabilitation extensive enough to expose the structure throughout - and the standard is generally at least 75 per cent of current-code seismic force levels, with significant relaxations for unreinforced masonry. Confirm how the thresholds apply with the City before committing to a scope.
Timing matters too: the Vancouver Building By-law 2025 came into force in September 2025 with a transition window in which some in-stream projects may still use the previous seismic rules, set out in what changed in the Vancouver Building By-law 2025.
Outside Vancouver the BC Building Code 2024 applies, and municipalities from Surrey and Burnaby to Squamish handle existing-building upgrades differently, so confirm the trigger and the required force level with your authority having jurisdiction before design starts. Selling or refinancing is not itself a code trigger, although a lender or insurer may still ask for an evaluation.
From assessment to construction
- 1Document review. Original drawings, permit history and past alterations. Where none survive, the building is measured and the structure inferred from selective openings.
- 2Site investigation. Exposing connections, confirming wall construction and foundation type, and adding geotechnical input wherever site designation or liquefaction is in question.
- 3Analysis and rating. Capacity is compared with demand and the governing deficiencies are ranked. Engineers and Geoscientists BC publishes professional practice guidelines on the structural condition assessment of existing buildings that set expectations for this stage.
- 4Retrofit options. Usually two or three schemes with different cost, disruption and performance.
- 5Permit drawings and letters of assurance. Where the authority requires them, Schedule B, Assurance of Professional Design and Commitment for Field Review, commits the structural engineer to the design and to field review. See how Schedules B and C work in BC.
- 6Construction and field review. Retrofit work is full of hidden conditions, so field review is not a formality. Schedule C-B, Assurance of Professional Field Review and Compliance, is signed at completion where it applies.
Typical seismic retrofit measures
| Building type | Usual weak link | Common measures |
|---|---|---|
| Older wood-frame house | Unanchored sill plates, unbraced cripple walls | Foundation anchors, plywood sheathing to cripple walls, hold-downs, chimney bracing or removal |
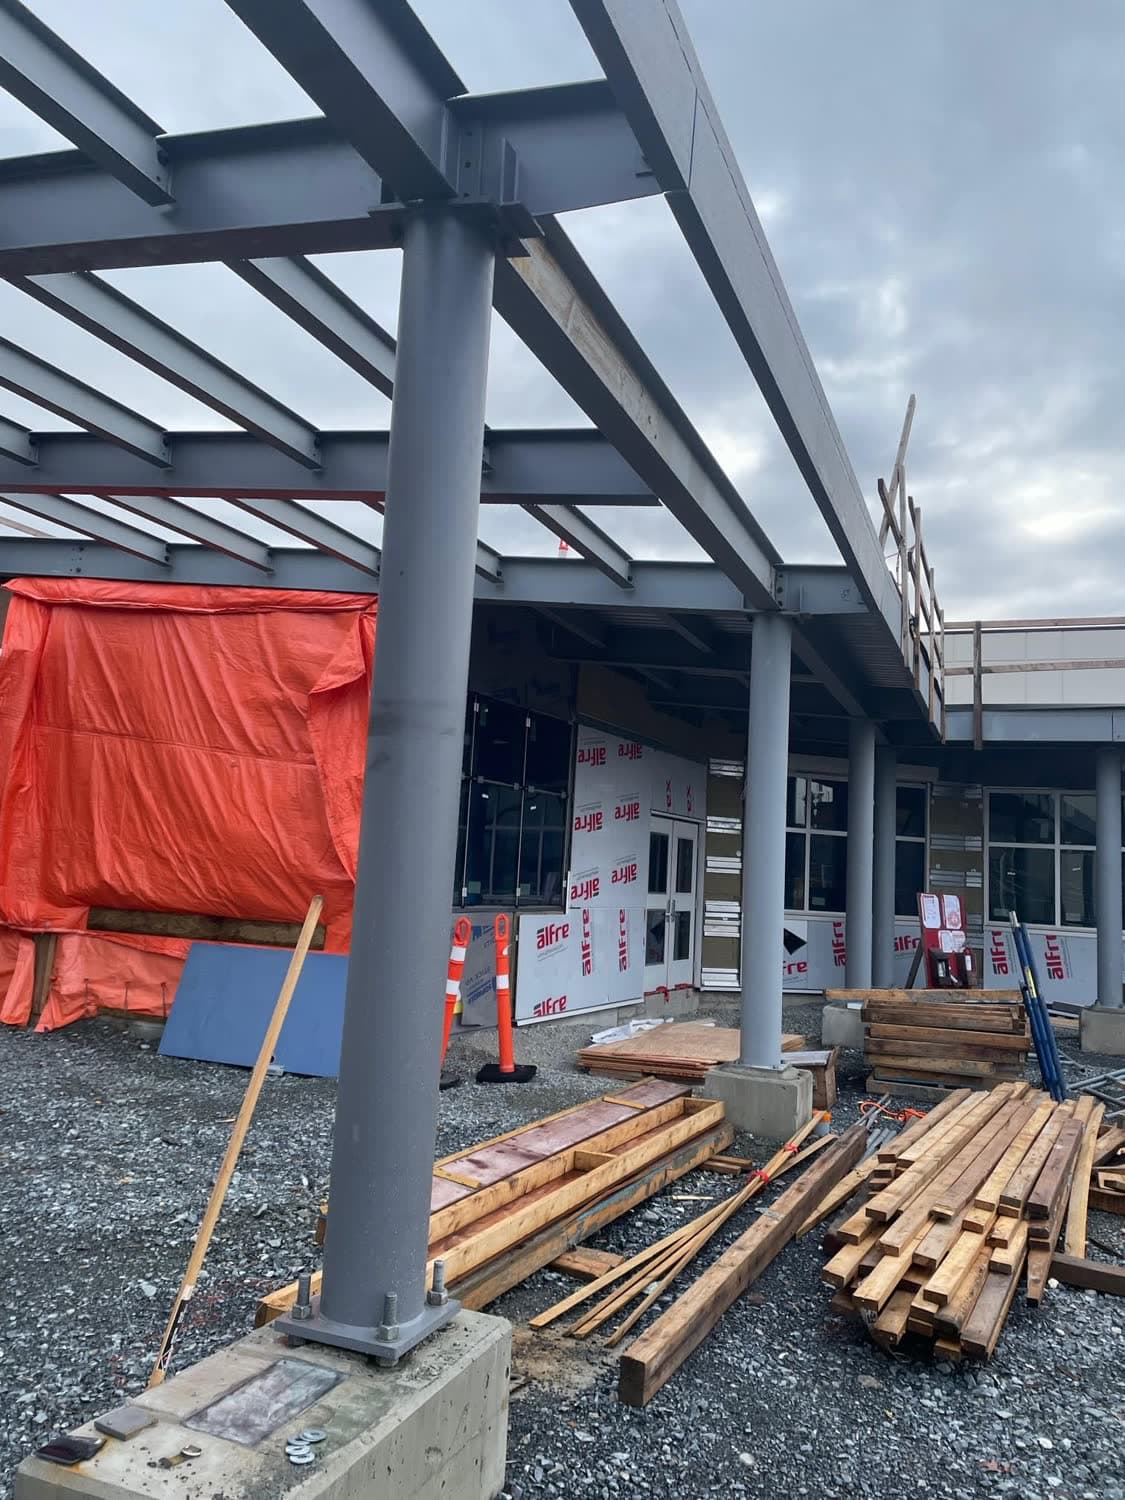
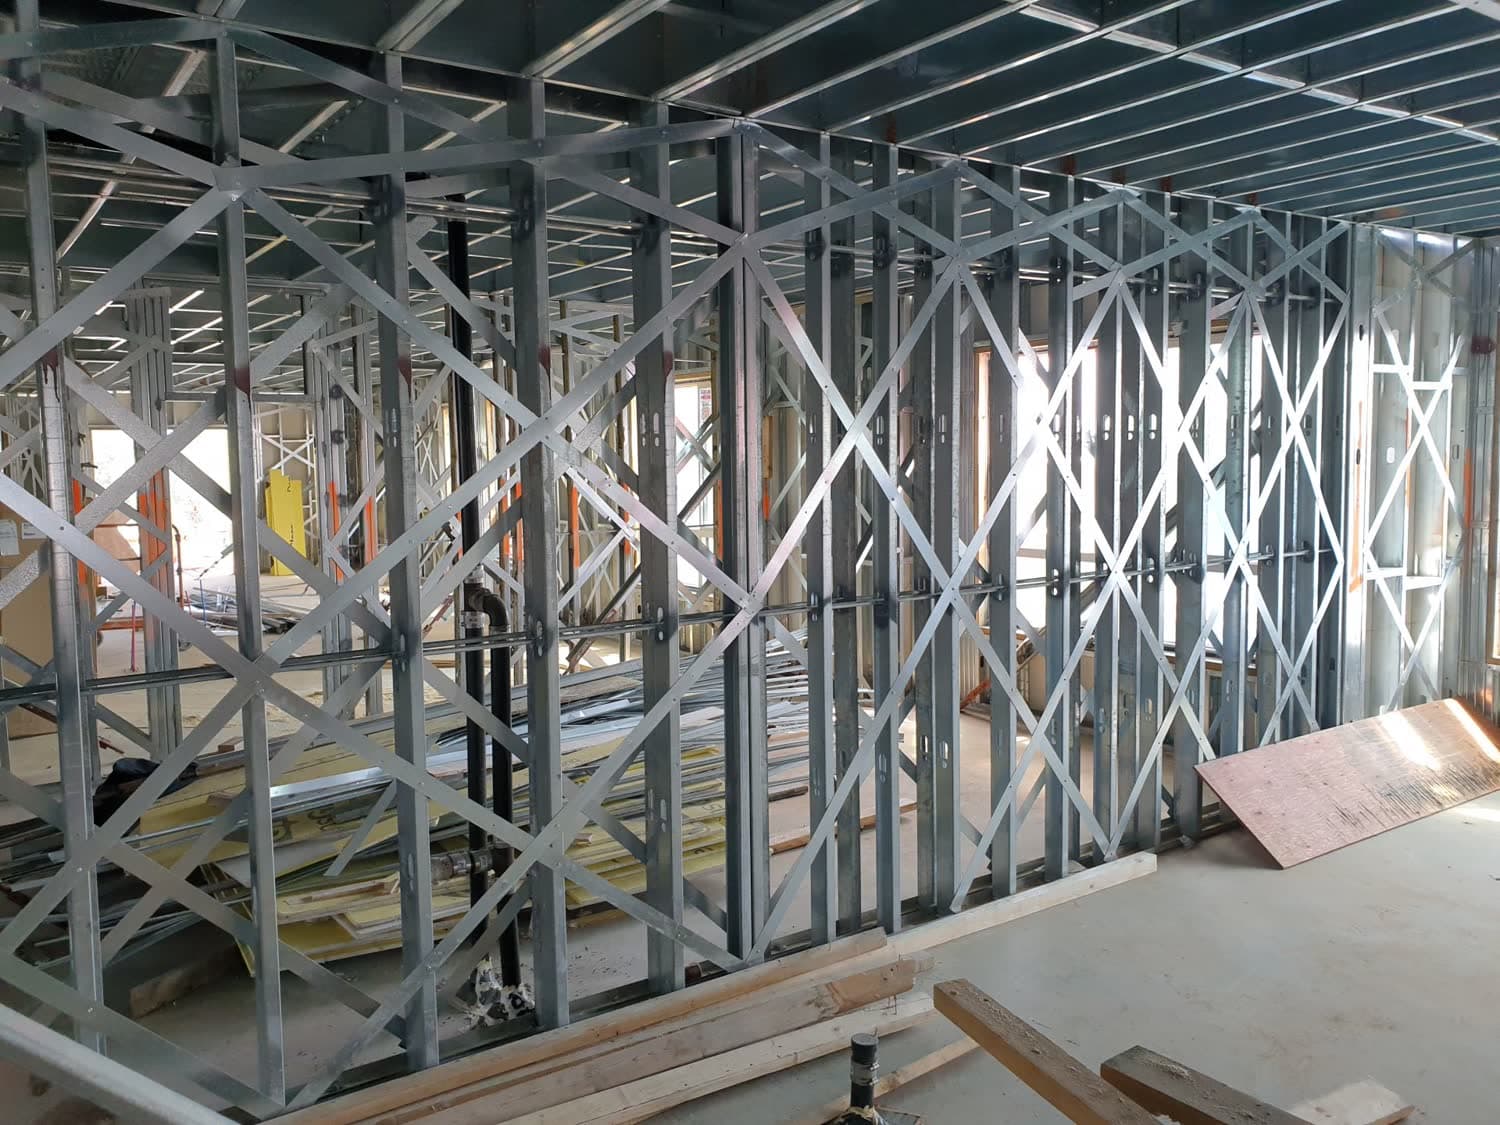
| Wood-frame walk-up | Soft or weak storey at grade | Steel moment or braced frames at the open face, added shear walls, drag struts, new footings |
| Unreinforced masonry | Walls not anchored to floors and roof | Wall-to-diaphragm anchors, parapet bracing, diaphragm strengthening, overlays to masonry walls |
| Older concrete | Non-ductile columns, discontinuous walls | Column jacketing or wrapping, new shear walls, supplemental damping |
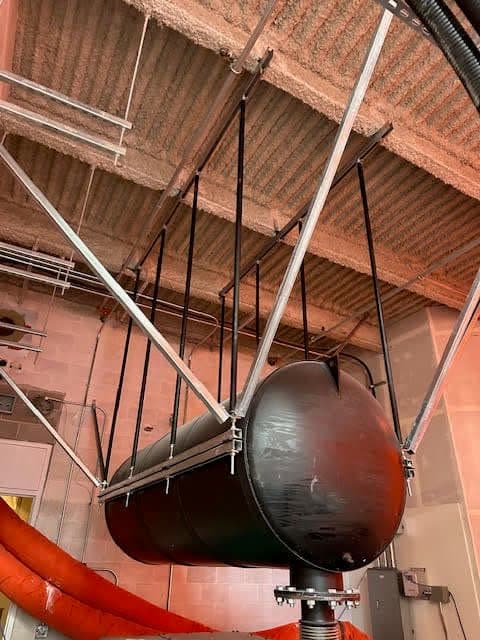
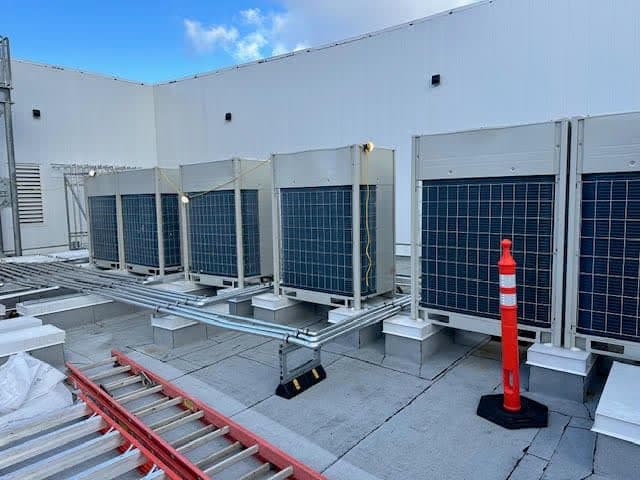
| Any building | Unrestrained equipment and contents | Anchorage and bracing of mechanical and electrical equipment, ceilings, cladding and storage |
Three things fall out of that table. Most retrofits deliver more load to the ground somewhere, so new or enlarged footings and the foundation design behind them are normal. New elements are designed to current Canadian material standards - CSA O86 for wood, CSA S16 for steel, CSA A23.3 for concrete - even though the building around them was not. And the non-structural items in the last row, which CSA S832 covers as operational and functional components, are often the cheapest risk reduction available, as covered in our post on seismic restraint of HVAC and mechanical equipment.
Why Vancouver is using incentives, not an ordinance
The City's Buildings Seismic Risk Reduction Action Plan went to Council in June 2026. It rests on a seismic inventory of the building stock, a voluntary retrofit pilot and incentives, not a mandatory retrofit ordinance.
For owners that has two consequences. Voluntary work is not on a compliance clock, so an upgrade can be sequenced around tenancies, capital planning and roof or envelope renewals. But the Part 11 trigger has not gone anywhere: the moment you plan a major renovation or a change of major occupancy, the upgrade joins that project's budget and schedule.
What to have ready before you call
- Address, year of construction, and dates of any known alteration or addition.
- Original architectural and structural drawings, or the municipal permit file.
- Current use and occupancy, plus any planned change of major occupancy.
- Constraints: tenants in place, strata approvals, operating hours, heritage designation.
- Any geotechnical reports, including shear-wave velocity or borehole data.
- Your objective: life safety, or something better.
The most common mistake is asking a contractor for a price before anyone has established what is actually deficient. The second is treating a retrofit as a shopping list: bolting the sill plate down while leaving an unbraced cripple wall above it simply moves the failure up one level. A structural engineering assessment keeps the money on the elements that govern.
Working with MAF Engineering
MAF Engineering Ltd. is a consulting structural, seismic and civil engineering firm serving Greater Vancouver, the Fraser Valley, Sea-to-Sky and Vancouver Island. Our principal, Mir Afshar Niakouei, P.Eng., has more than 25 years of experience and is registered in British Columbia, Alberta and Ontario, and our work spans hospitals, hotels, industrial facilities and residential buildings across the region.
If you own an older house, walk-up or small commercial building and want to know where you stand, call 778.840.9867 or get in touch. We will scope an assessment around your building, your tenants and the objective you want to reach.
Frequently asked questions
Do I need a building permit for a seismic retrofit in BC?
Almost always. New frames, shear walls, foundation anchors and wall anchorage all change the structure, so most municipalities require a permit and sealed drawings from a registered professional. Some limited non-structural bracing may not, but confirm with your authority having jurisdiction before work starts, because requirements differ across Metro Vancouver.
Does a seismic retrofit make a building earthquake-proof?
No. A typical retrofit targets life safety, meaning the structure should not collapse and occupants should be able to get out. The building may still suffer heavy damage and may not be usable afterwards. If you need it to stay operational after an event, that is a higher performance objective and must be set at the start.
Can tenants stay in the building during a seismic retrofit?
Often yes, particularly where the work is concentrated at the ground storey, the perimeter or the crawl space. Schemes vary widely in disruption, which is one reason an engineer usually presents two or three options. Noise, temporary shoring, lost parking and access to individual suites are the issues to plan for with your contractor.
Is a seismic assessment the same as a home inspection?
No. A home inspection is a visual condition survey. A seismic assessment is an engineering evaluation that models the structure, compares its capacity with code-level demand for that site, and identifies which deficiencies govern. It produces a rating and a retrofit scope a contractor can price, which an inspection report cannot.
Do I need a geotechnical engineer for a seismic retrofit?
Often, yes. The site designation used to set seismic demand depends on soil stiffness, and on the Fraser delta the liquefaction and lateral spreading questions cannot be answered from the structure alone. On stiff glacial upland sites an existing report may be enough. Your structural engineer will tell you which case applies.
More answers on our frequently asked questions page.
Mir Afshar Niakouei, P.Eng.
Principal of MAF Engineering Ltd., a consulting structural, seismic and civil engineering practice serving Greater Vancouver, British Columbia. Registered as a Professional Engineer in British Columbia, Alberta and Ontario, with more than 25 years designing hospitals, hotels, institutional, industrial and residential structures.